- 3 Bedrooms
- 3 Bathrooms
- 2 Receptions
Beautifully refurbished and exceptionally presented, this Bidborough home offers stylish open-plan living, a spectacular entrance hall, mature gardens and a double garage. Offered for sale with no onward chain.
Accommodation
Set within a peaceful and highly sought-after part of Bidborough, this beautifully presented family home has been transformed by the current owners into a wonderfully welcoming and stylish space.
Every part of the house has been thoughtfully considered, creating a fantastic sense of flow and proportion throughout. The heart of the home is the impressive open-plan kitchen, dining and snug, while the striking double-height entrance hall immediately sets the tone with its wonderful sense of light and space.
The result is a home that feels effortlessly comfortable, beautifully finished and ready to enjoy from the moment you walk through the door. There is a lovely balance between elegant entertaining spaces and the practical details that make everyday family life so easy.
It also comes to the market with the added benefit of no onward chain.
The Living Accommodation
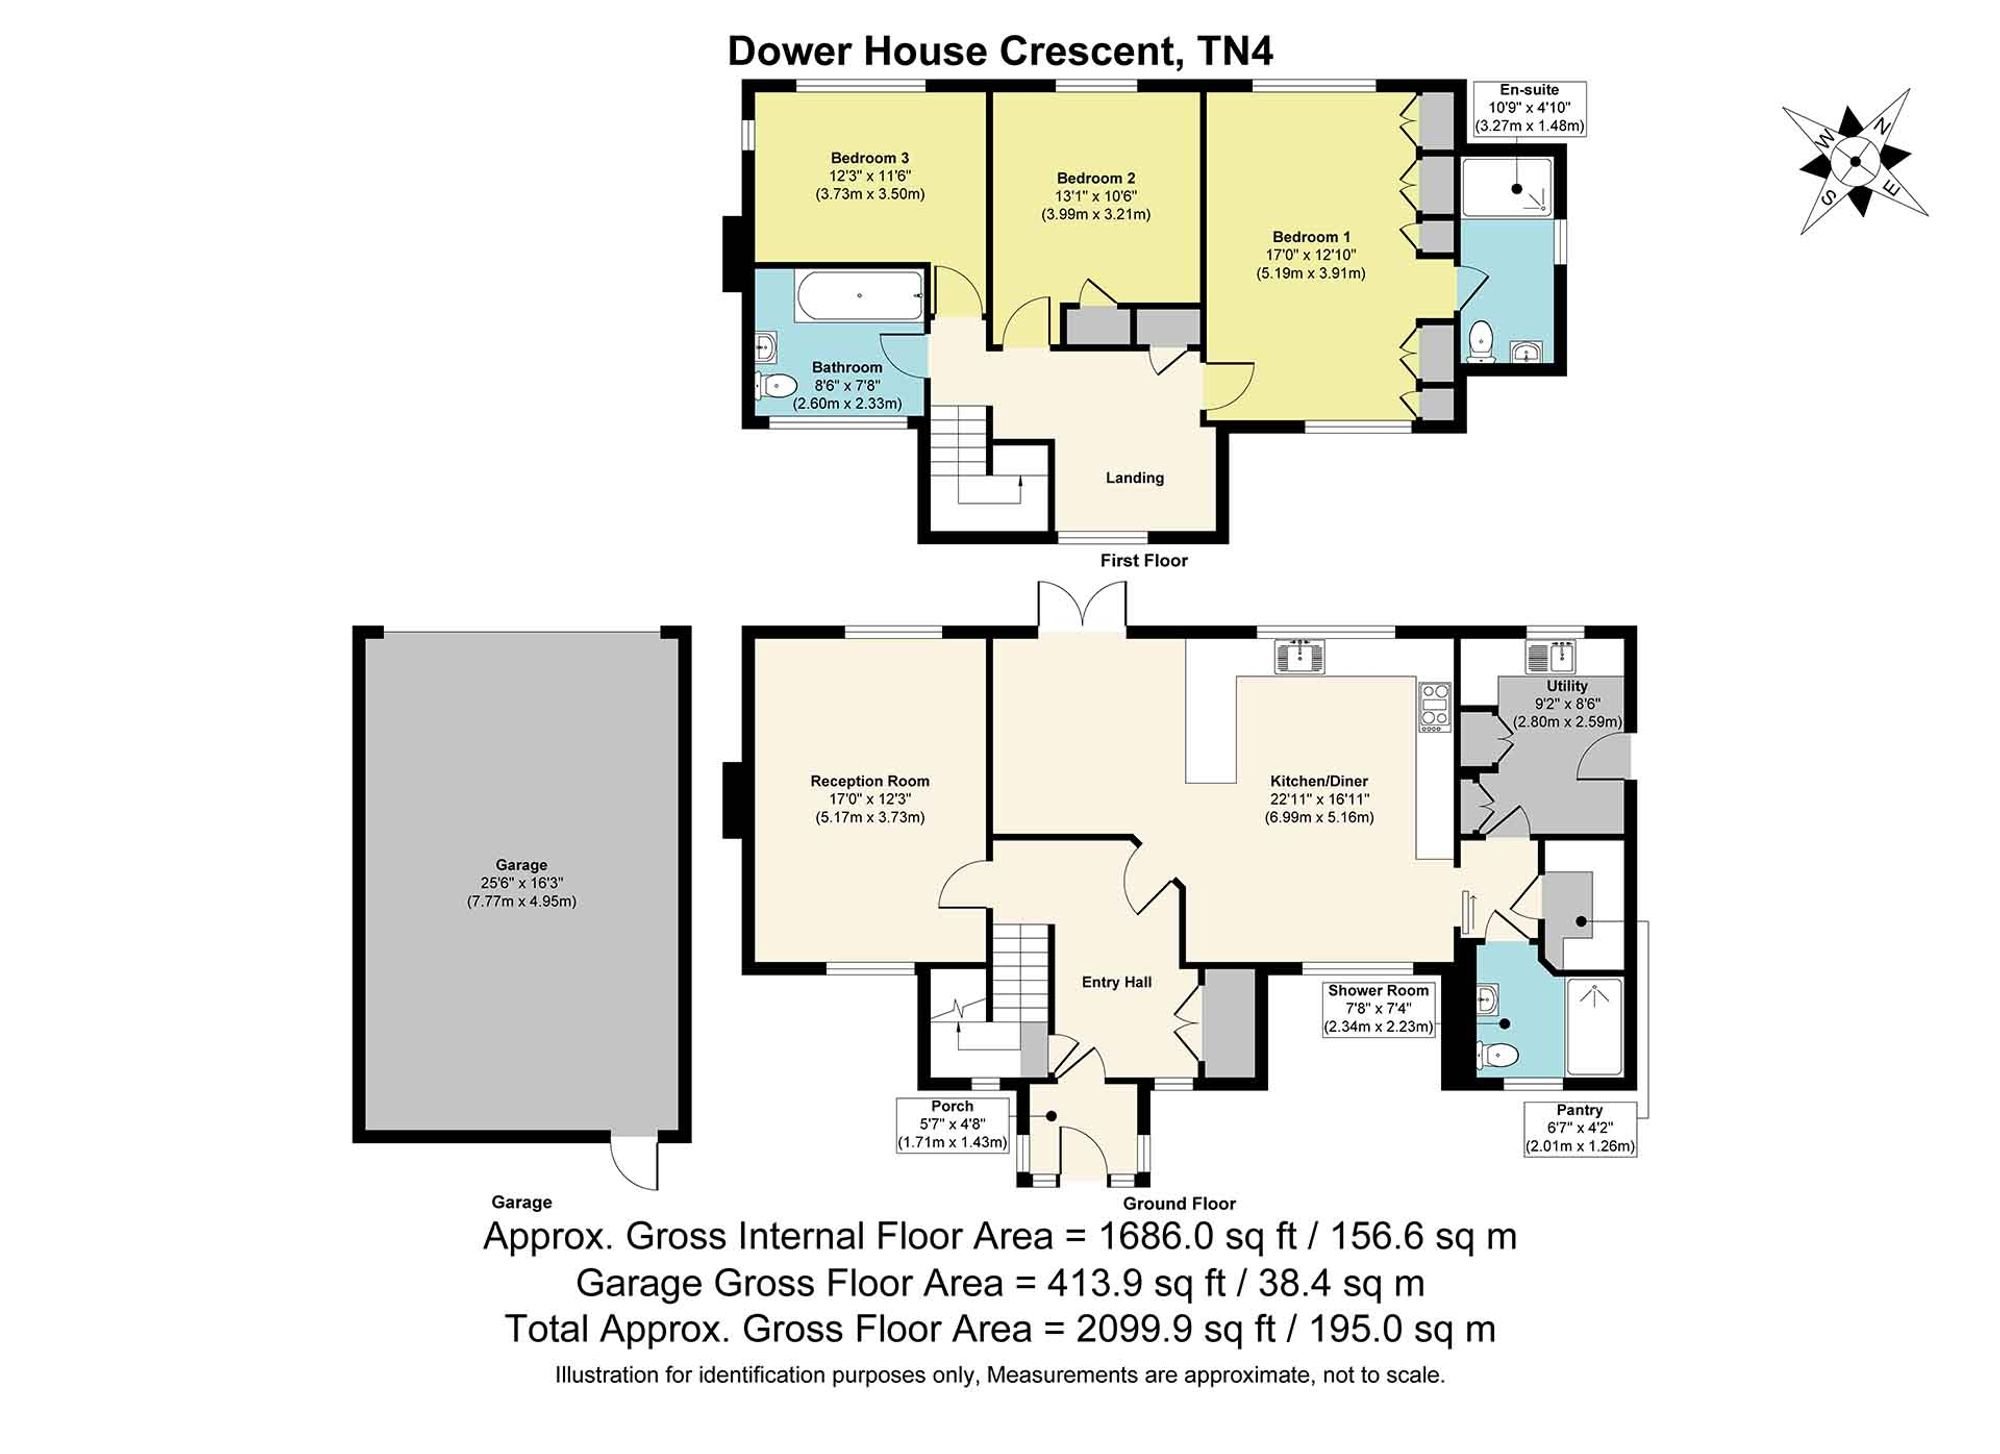
The spectacular double-height entrance hall immediately sets the tone, with a wonderful sense of light and space, elegant gallery-style landing, pale oak banisters and beautiful herringbone flooring.
The light-filled sitting room has a lovely triple aspect, with the same herringbone flooring and a working wood-burning stove creating a cosy focal point.
At the heart of the home is the open-plan kitchen, dining and snug, a beautifully designed, sociable space with quartz worktops, excellent storage and integrated appliances. French doors open onto the terrace and secluded garden, creating a seamless connection between the house and outside space.
Bedrooms & Bathrooms
Upstairs, the light-filled landing leads to three beautifully proportioned bedrooms, with the principal bedroom offering a particularly impressive retreat. Generously sized and dual aspect, it features a superb range of fitted wardrobes and a stylish en-suite shower room. The two further bedrooms are both generous doubles, offering plenty of flexibility for family, guests or working from home. The beautifully appointed family bathroom is generous in size and finished with attractive tiling, recessed shelving and a bath with shower over. A useful linen cupboard adds further storage, while the fully boarded loft provides excellent additional space.
Garden & External Space
The garden is a real highlight of this home, offering a wonderful combination of privacy, mature planting and beautifully considered outdoor space. A generous terrace runs along the rear of the house, creating an ideal setting for outdoor dining, while the raised side terrace enjoys far-reaching views across the surrounding area. The garden is wonderfully secluded, with established shrubs, colourful planting and camellias creating a peaceful backdrop.
The lower lawn provides plenty of space for relaxing, while the vegetable beds, greenhouse and shed add to the garden’s practical appeal. With its north-westerly aspect, the garden enjoys lovely afternoon and evening sunshine. The property sits on a generous plot of approximately 1/3rd of an acre, with excellent privacy and plenty of scope to enjoy the outdoors.
A separate double garage sits to the side of the property, with an electric door and power, while the front of the house provides parking for approximately three to four cars.
Material Information Disclosure -
National Trading Standards Material Information Part B Requirements (information that should be established for all properties)
Property Construction – brick and block
Property Roofing – clay tile
Electricity Supply - National Grid
Water Supply - direct mains water
Sewerage – standard UK domestic
Heating - Central heating (gas) / Wood burner/open fire
Broadband - FTTP (fibre to the premises)
Mobile Signal / Coverage - good
National Trading Standards Material Information Part C Requirements (information that may or may not need to be established depending on whether the property is affected or impacted by the issue in question)
Building Safety – no known concerns
Restrictions – no known concerns
Rights and Easements – no known concerns
Flood Risk - no known concerns
Coastal Erosion Risk - no known concerns
Planning Permission – no known concerns
Accessibility / Adaptations - Lateral living (essential living accommodation on entrance level) / Step-free access from the street (including ramps/lifts) / Wet room/level access shower
Coalfield / Mining Area - no known concerns
PLEASE NOTE: Should you wish to proceed with an offer on this property, we are obligated by HMRC to conduct mandatory Anti-Money Laundering Checks. We outsource these checks to our compliance partners at Coadjute and they charge a fee for this service
Disclaimer: Some photographs in this listing may have been digitally enhanced or virtually staged using CGI or AI to illustrate potential layout, styling, or lighting. In some cases, personal effects have been removed using digital techniques and every effort has been made to ensure the physical condition, size or permanent features are not misrepresented. Unaltered original photographs are available upon request or viewable within this gallery.
Location
Set in the heart of sought-after Bidborough, this home enjoys the best of village living with excellent connections to Tunbridge Wells and London. Local restaurants, coffee shops and beautiful countryside walks are close by, while Tonbridge mainline station is easily accessible. With the A21 and A26 nearby and highly regarded local schooling, including Bidborough Church of England Primary School and excellent grammar schools within easy reach, it is a wonderfully connected location for both families and commuters.