- 5 Bedrooms
- 3 Bathrooms
- 4 Receptions
Elegant five-bedroom detached home on Eridge Estate, Tunbridge Wells. Modernised, spacious living, 2.5 acres tbv, stunning views, gated drive, ample parking, rural setting, and stylish interiors.
Accommodation
This elegant five-bedroom detached house offers a rare opportunity to acquire a beautifully extended and modernised family home, set in a stunning location within the renowned Eridge Estate, on the rural periphery of Tunbridge Wells. Surrounded by woodland and parkland, the property enjoys far-reaching views and breathtaking sunsets, creating an idyllic and tranquil setting, yet within a stone’s throw of the south side of Tunbridge Wells, The Pantiles and the train station and within the Grammar school catchment.
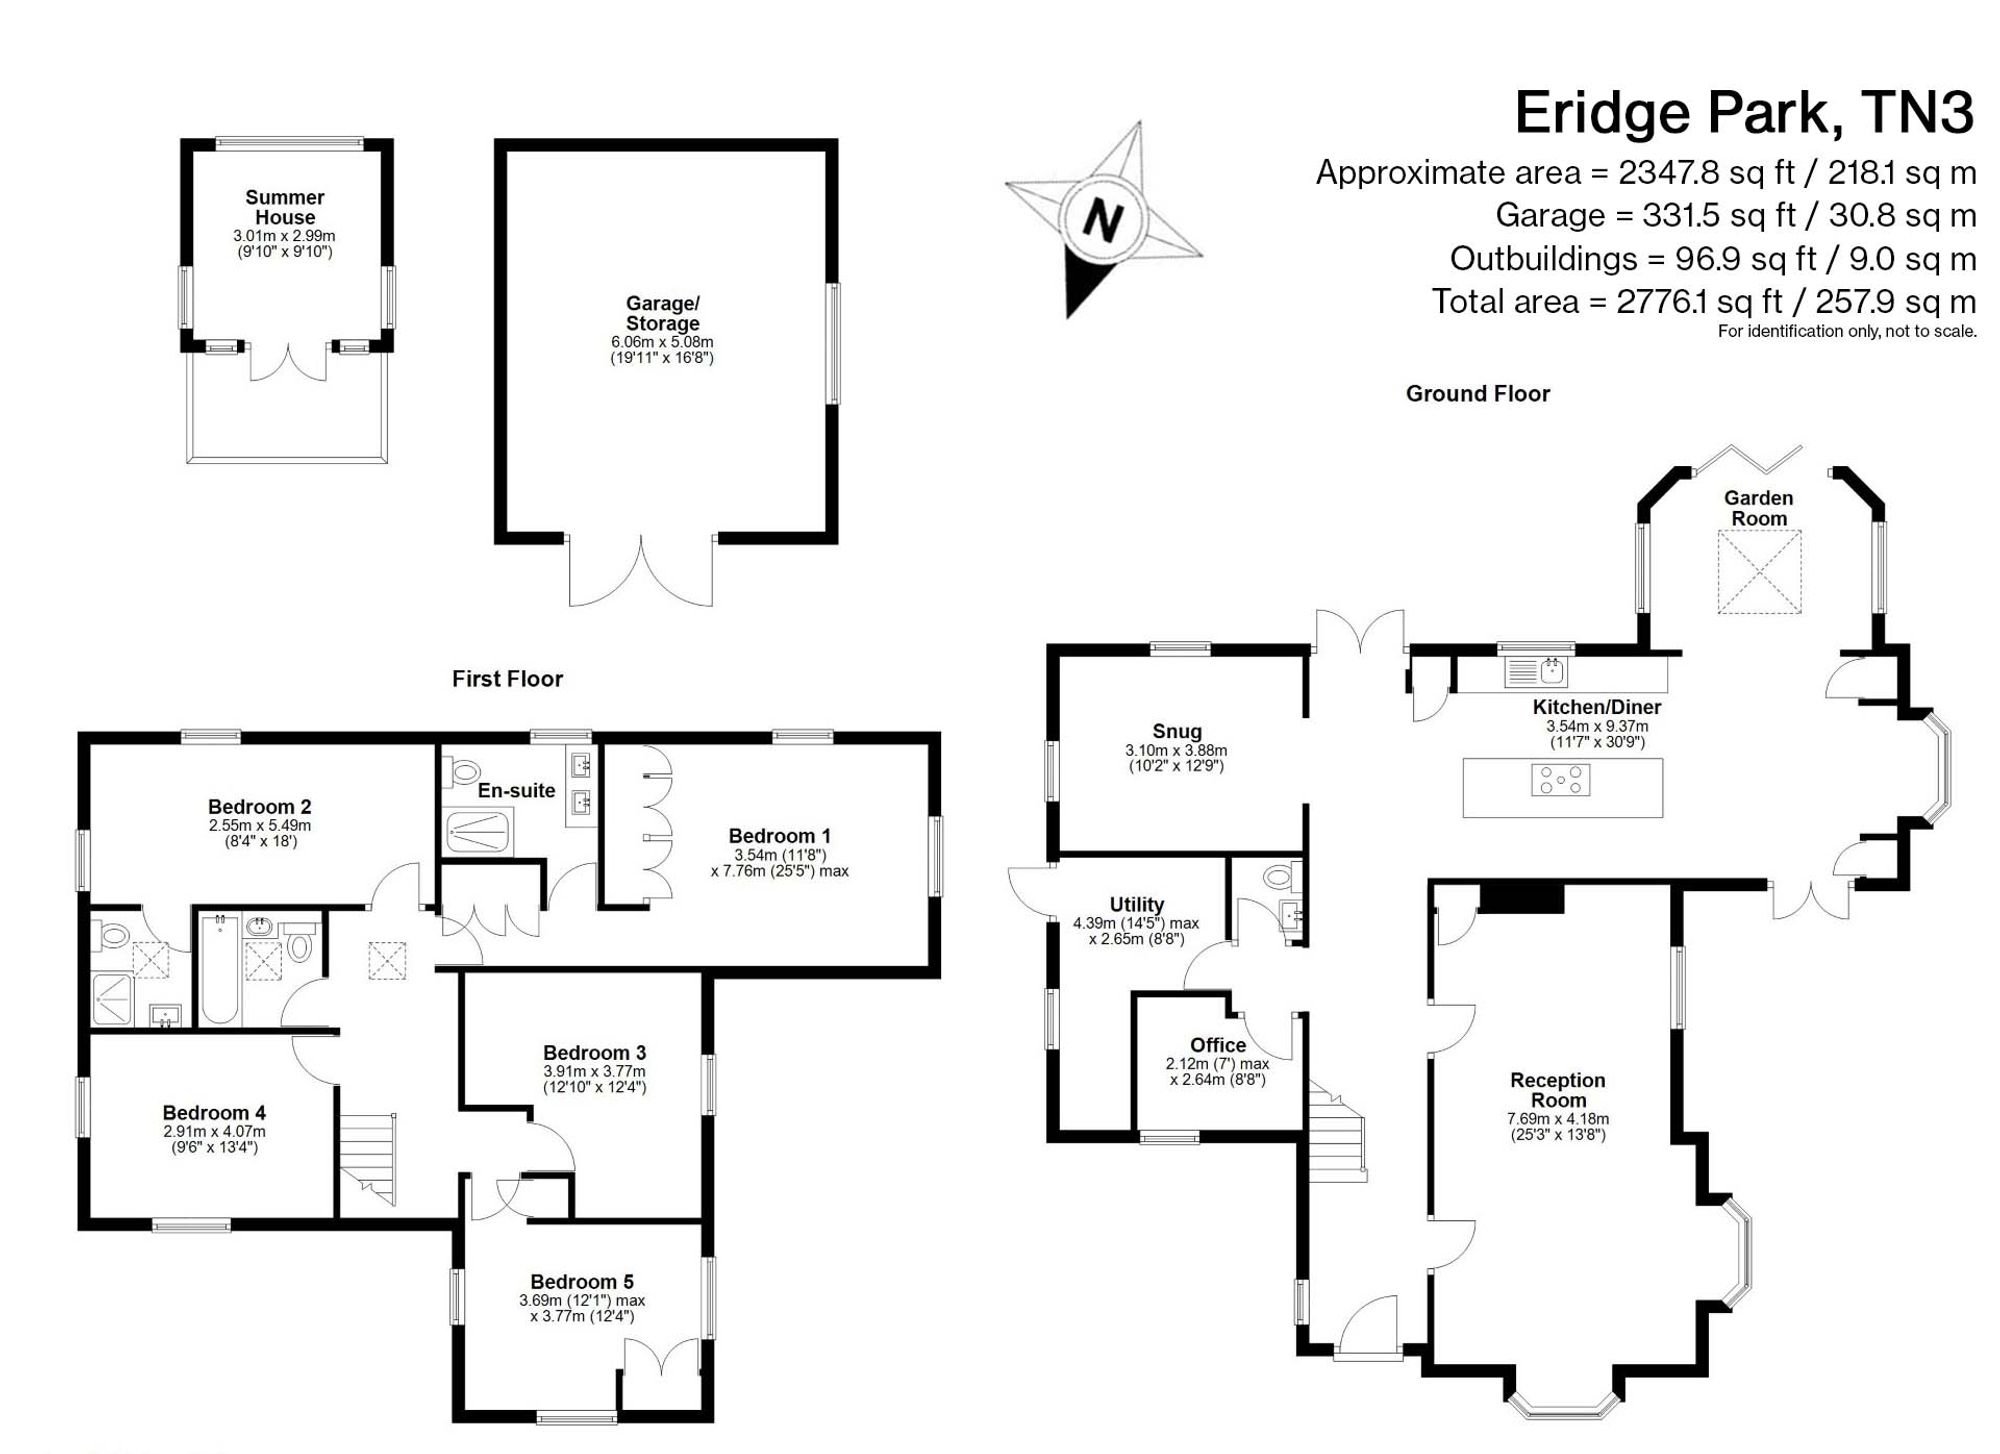
A large hallway with attractive tiled flooring and underfloor heating leads to the spacious, double aspect living room, featuring a woodburner, providing a warm and inviting atmosphere for family gatherings or entertaining guests. The stylish kitchen /dining room across the rear of the house is both versatile and stylish, seamlessly connecting to a garden room at one end and a cosy snug at the other, perfect for relaxing or informal dining and the true heart of the home. The kitchen is fitted with attractive shaker-style units by Handmade Kitchens of Christchurch and Quartz worksurfaces incorporating an island unit with cupboards to both sides and a breakfast bar. Integrated appliances include a Neff electric double oven and warming drawer, Faber induction hob with draw-down exctractor, Bosch dishwasher and a fridge/freezer. This truly is an exceptional space and has been well considered with patio doors from the kitchen to the south-east facing patio at the rear, further doors to the sheltered west facing patio for dinner or drinks whilst enjoying the sunsets and bi-fold doors from the garden room which will lead up steps to the gardens. For those working from home, there is a study overlooking the entrance, a cloakroom WC and utility/boot room. The utility has a side door to outside, making it the obvious place for muddy boots after a country walk and there is space for freestanding washing machine, tumble dryer and fridge/freezer. The boiler and hot water cylinders were replaced 3 years ago and can be found here together with the controls for the underfloor heating and pipework in place if you wanted to install a basin.
Upstairs, each of the five double bedrooms are generously proportioned, with four of the five being double aspect to fully embrace the beautiful setting surrounding the property. The master bedroom enjoys far reaching views and has two large runs of fitted wardrobes providing excellent storage with the en-suite having a walk-in shower, WC and twin basins with useful storage beneath. The guest room has plenty of space for freestanding wardrobes and an en-suite shower room. As part of the recent renovations, the windows have all been upgraded to double glazing throughout and the LPG heating is fitted with underfloor heating throughout the ground floor and radiators in the bedrooms. This stunning home has been finished to a high standard with all wall and floor tiling from Mandarin Stone, wall paint colours from Farrow and Ball and bathroom fixtures by Hansgrohe or Burlington.
The house is set within approximately 2.5 acres of predominantly south-facing, gardens and grounds, offering a wonderful sense of space and privacy. The gently sloping lawn is complemented by an area of mature woodland and a natural pond, providing endless opportunities for den building and enjoying the natural surroundings. Towards the top of the garden, there is a summer house, requiring a little maintenance, but located in the perfect spot for the most amazing views and sunsets. Power and wifi are connected and so could be a fabulous home office. A former garage offers excellent storage or the potential to convert to a studio or possibly ancillary accommodation, subject to the usual consents and we understand that power, water and drainage have been connected in readiness. The current owners have worked hard to extend and modernise the house itself and we understand they have also undertaken extensive ground works with a network of drainage installed in the garden and large wrap around patio having been created, with retaining wall built and some further landscaping to create two level areas of lawn for additional seating areas or playing games.
The property is situated at the far end of a private drive, shared by three properties and a gated entrance leads to a generous driveway with ample parking for numerous vehicles.
This exceptional home combines the peace and beauty of a rural setting with practical features and stylish living spaces filled with natural light, creating a truly special place to call home. An internal viewing is highly recommended but please bring sensible footwear if you wish to explore the grounds during your viewing.
Material Information Disclosure -
National Trading Standards Material Information Part B Requirements (information that should be established for all properties)
Property Construction - 50% Insulated Concrete Framework and 50% brick and block
Property Roofing - Slate Tiles (Since owning the roof has been 95% replaced and is new.)
Electricity Supply - Mains
Water Supply - Mains
Sewerage - Septic Tank - Klargester
Heating - LPG Gas
Broadband - FTTC
Mobile Signal / Coverage - Good
Parking – Gated driveway parking for numerous cars
National Trading Standards Material Information Part C Requirements (information that may or may not need to be established depending on whether the property is affected or impacted by the issue in question)
Building Safety - No known issues
Restrictions - Set within AONB and more significant extenal changes may require discussion and permission from Eridge Estate but not to be unreasonably witheld.
Rights and Easements - No public rights of way. The Eridge Estate has access past the front of the house which is rarely used, for their access into the fields of that part of the Estate.
Flood Risk - None known
Coastal Erosion Risk - N/A
Planning Permission - None known
Accessibility / Adaptations - None
Coalfield / Mining Area – N/A
PLEASE NOTE: Should you wish to proceed with an offer on this property, we are obligated by HMRC to conduct mandatory Anti-Money Laundering Checks. We outsource these checks to our compliance partners at Coadjute and they charge a fee for this service.
Location
This house is less than a mile from the favoured southern side of the vibrant spa town of Tunbridge Wells, yet set away from the roads within the Eridge Estate and surrounded by parkland and woodland. Frant village is just up the hill about half a mile with two lovely pubs, village stores and a highly regarded primary school, with Tunbridge Wells offering extensive shopping and leisure facilities, not to mention a wide variety of eateries and you can walk through countryside to pubs in Frant and Eridge within 30 minutes. We understand that the property falls within the catchment area for the Grammar schools and so there is a wide choice of schooling available nearby for all ages, including The Mead independent prep school which is only a 5 minute drive. There are train stations in Tunbridge Wells, Eridge and Bells Yew Green providing fast and frequent trains to Central London within an hour and the property is well placed for access to the A21 and A26 to London and the coast.