- 4 Bedrooms
- 2 Bathrooms
- 3 Receptions
Extended four-bed family home over three floors with stunning kitchen, countryside views, terrace, garage, workshop, and flexible living space. Close to Mayfield centre. Parking for 2 cars.
Accommodation
Ringmore is one of those homes where the best part isn’t immediately obvious from the front. Step inside and head through the house, and it opens up into something really quite special.
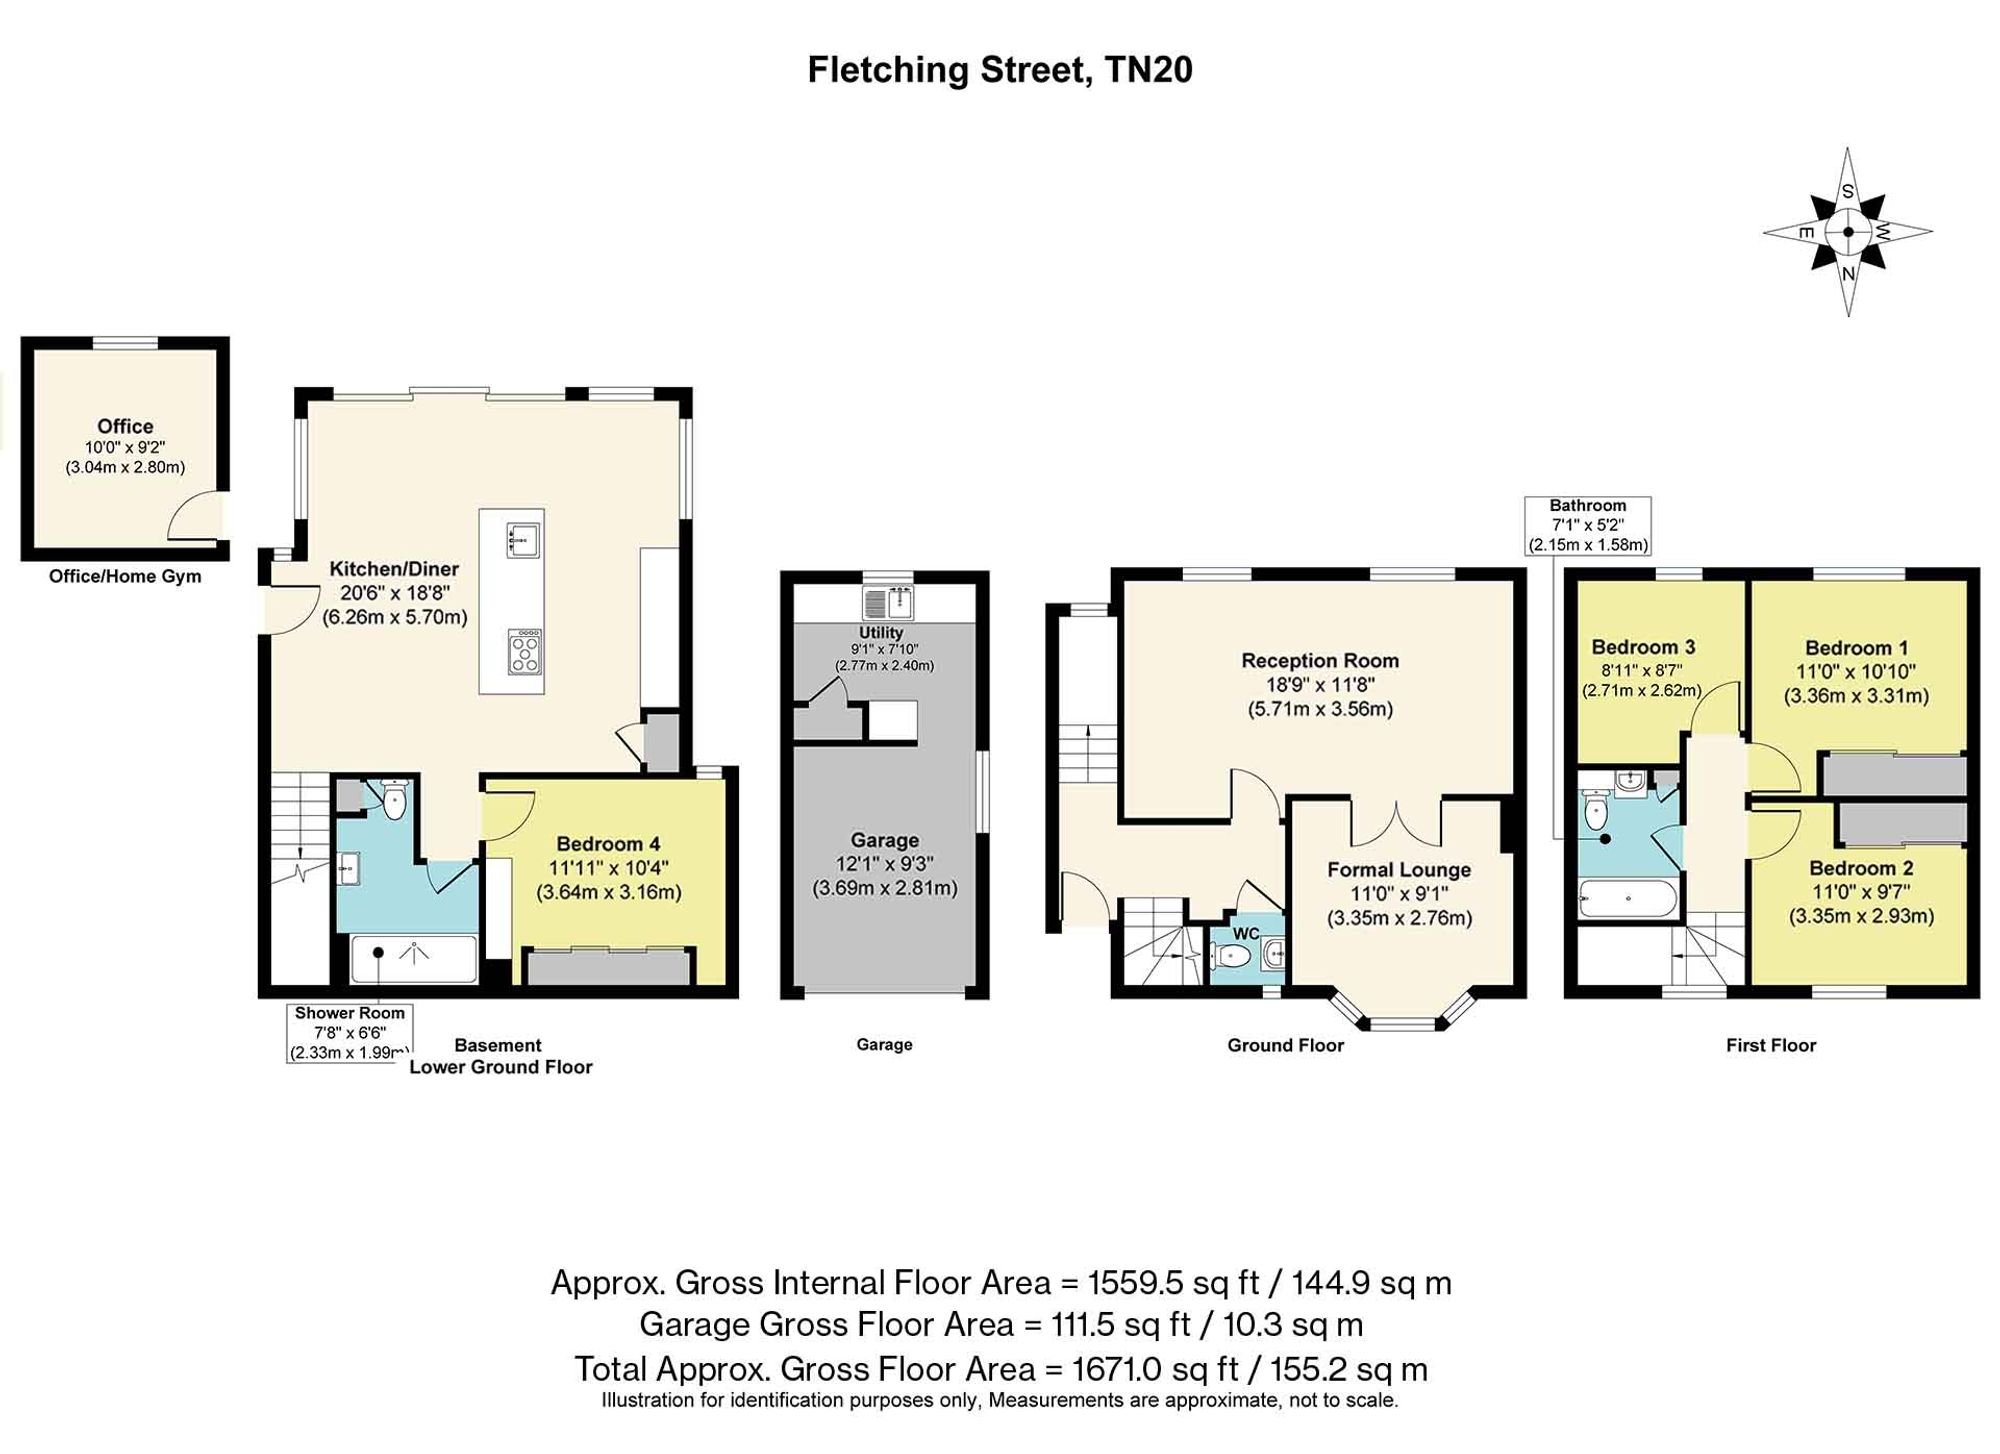
The current owners have extended and improved the property to create a fantastic family home, with four bedrooms, dedicated remote working space and plenty of flexibility over three floors. But without question, it is the kitchen and living space at the rear that makes this house.
Measuring over 20ft across, the kitchen/dining room is a brilliant everyday family space. The kitchen, a bespoke Schmidt design, is clean and contemporary, with a large central island, excellent storage, high end integrated appliances and plenty of room for a proper dining table and relaxed seating. Rooflights and extensive glazing bring in masses of natural light, while the huge sliding doors almost completely open the back of the house onto the terrace.
And then there is the view. From both the kitchen and terrace, you look straight out across the surrounding greenery and countryside. It gives the room a wonderful sense of space and is a particularly lovely backdrop whether you're sitting around the table in the morning or have the doors open with friends and family in the summer.
The rest of the house is equally practical. On the ground floor there is a comfortable reception room as well as what might be a formal sitting room but is utilised as a separate office, not simply been given a desk to justify the name. There is also a downstairs WC.
The lower ground floor has a fourth bedroom and a smart shower room. It is a really useful addition to the house and could work particularly well for an older child, guests or anyone wanting a little more independence from the main bedrooms.
Upstairs you'll find three further bedrooms and the family bathroom. The bedrooms are bright and well proportioned, and the elevated position of the house means the outstanding country views continue from the upper floor.
Outside, the terrace is a natural continuation of the kitchen. With the sliding doors pushed back, the two spaces work as one and there's plenty of room for a large outdoor table and seating while still enjoying those views.
There is considerably more practical space than you might expect. A separate garage/workshop and utility room provide useful storage. The loft is fully boarded with lighting and power giving even more storage space. An additional detached, fully lined and insulated room - currently set up as a home gym and second office - offers further versatile space.
What we particularly like about Ringmore is the balance. It's been modernised where it matters, but it hasn't become a house that's all about looks and no practicality. There are four bedrooms, two reception spaces, two bathrooms plus a WC, a garage, driveway for two cars and several home office spaces ideal for remote working. Genuinely excellent family living space – all in a lovely position close to the centre of Mayfield.
In short, this is a home that really needs to be seen from the inside. The space, light and outlook at the rear are what set it apart.
Material Information Disclosure -
National Trading Standards Material Information Part B Requirements (information that should be established for all properties)
Property Construction - Brick and Block
Property Roofing - Pitched, plain tile (main house); flat roof (rear extension).
Electricity Supply - Mains
Water Supply - Mains
Sewerage - Mains
Heating - Gas
Broadband - FFTP
Mobile Signal / Coverage - Good
Parking – single garage and off-street parking for 2 cars
National Trading Standards Material Information Part C Requirements (information that may or may not need to be established depending on whether the property is affected or impacted by the issue in question)
Building Safety - None known
Restrictions - Conservation area
Rights and Easements - None known
Flood Risk - None known
Coastal Erosion Risk - N/A
Planning Permission - None known
Accessibility / Adaptations - None known
Coalfield / Mining Area – N/A
PLEASE NOTE: Should you wish to proceed with an offer on this property, we are obligated by HMRC to conduct mandatory Anti-Money Laundering Checks. We outsource these checks to our compliance partners at Coadjute and they charge a fee for this service.
Location
Ringmore occupies an attractive position on Fletching Street, within the historic and highly desirable village of Mayfield. The village offers a good range of everyday amenities, independent shops, cafés and pubs, with the surrounding High Weald countryside providing excellent walking and outdoor pursuits.
Mayfield Church of England Primary School is located on Fletching Street itself, while the village is also home to the renowned Mayfield School. Mainline rail services are available from Wadhurst and Crowborough, with links towards London and the coast, while Tunbridge Wells, Brighton and Eastbourne are all easily accessible by road.
Mayfield retains a charming village atmosphere, with The Middle House, The Rose & Crown, local cafés, boutiques and gourmet stores, as well as the popular Mayfield Festival and a lively calendar of local events.