- 4 Bedrooms
- 4 Bathrooms
- 2 Receptions
A superb 4 bedroom detached home where contemporary living meets a woodland setting, with three en-suite bedrooms, elegant entertaining spaces and a garden that brings the outdoors in.
Accommodation
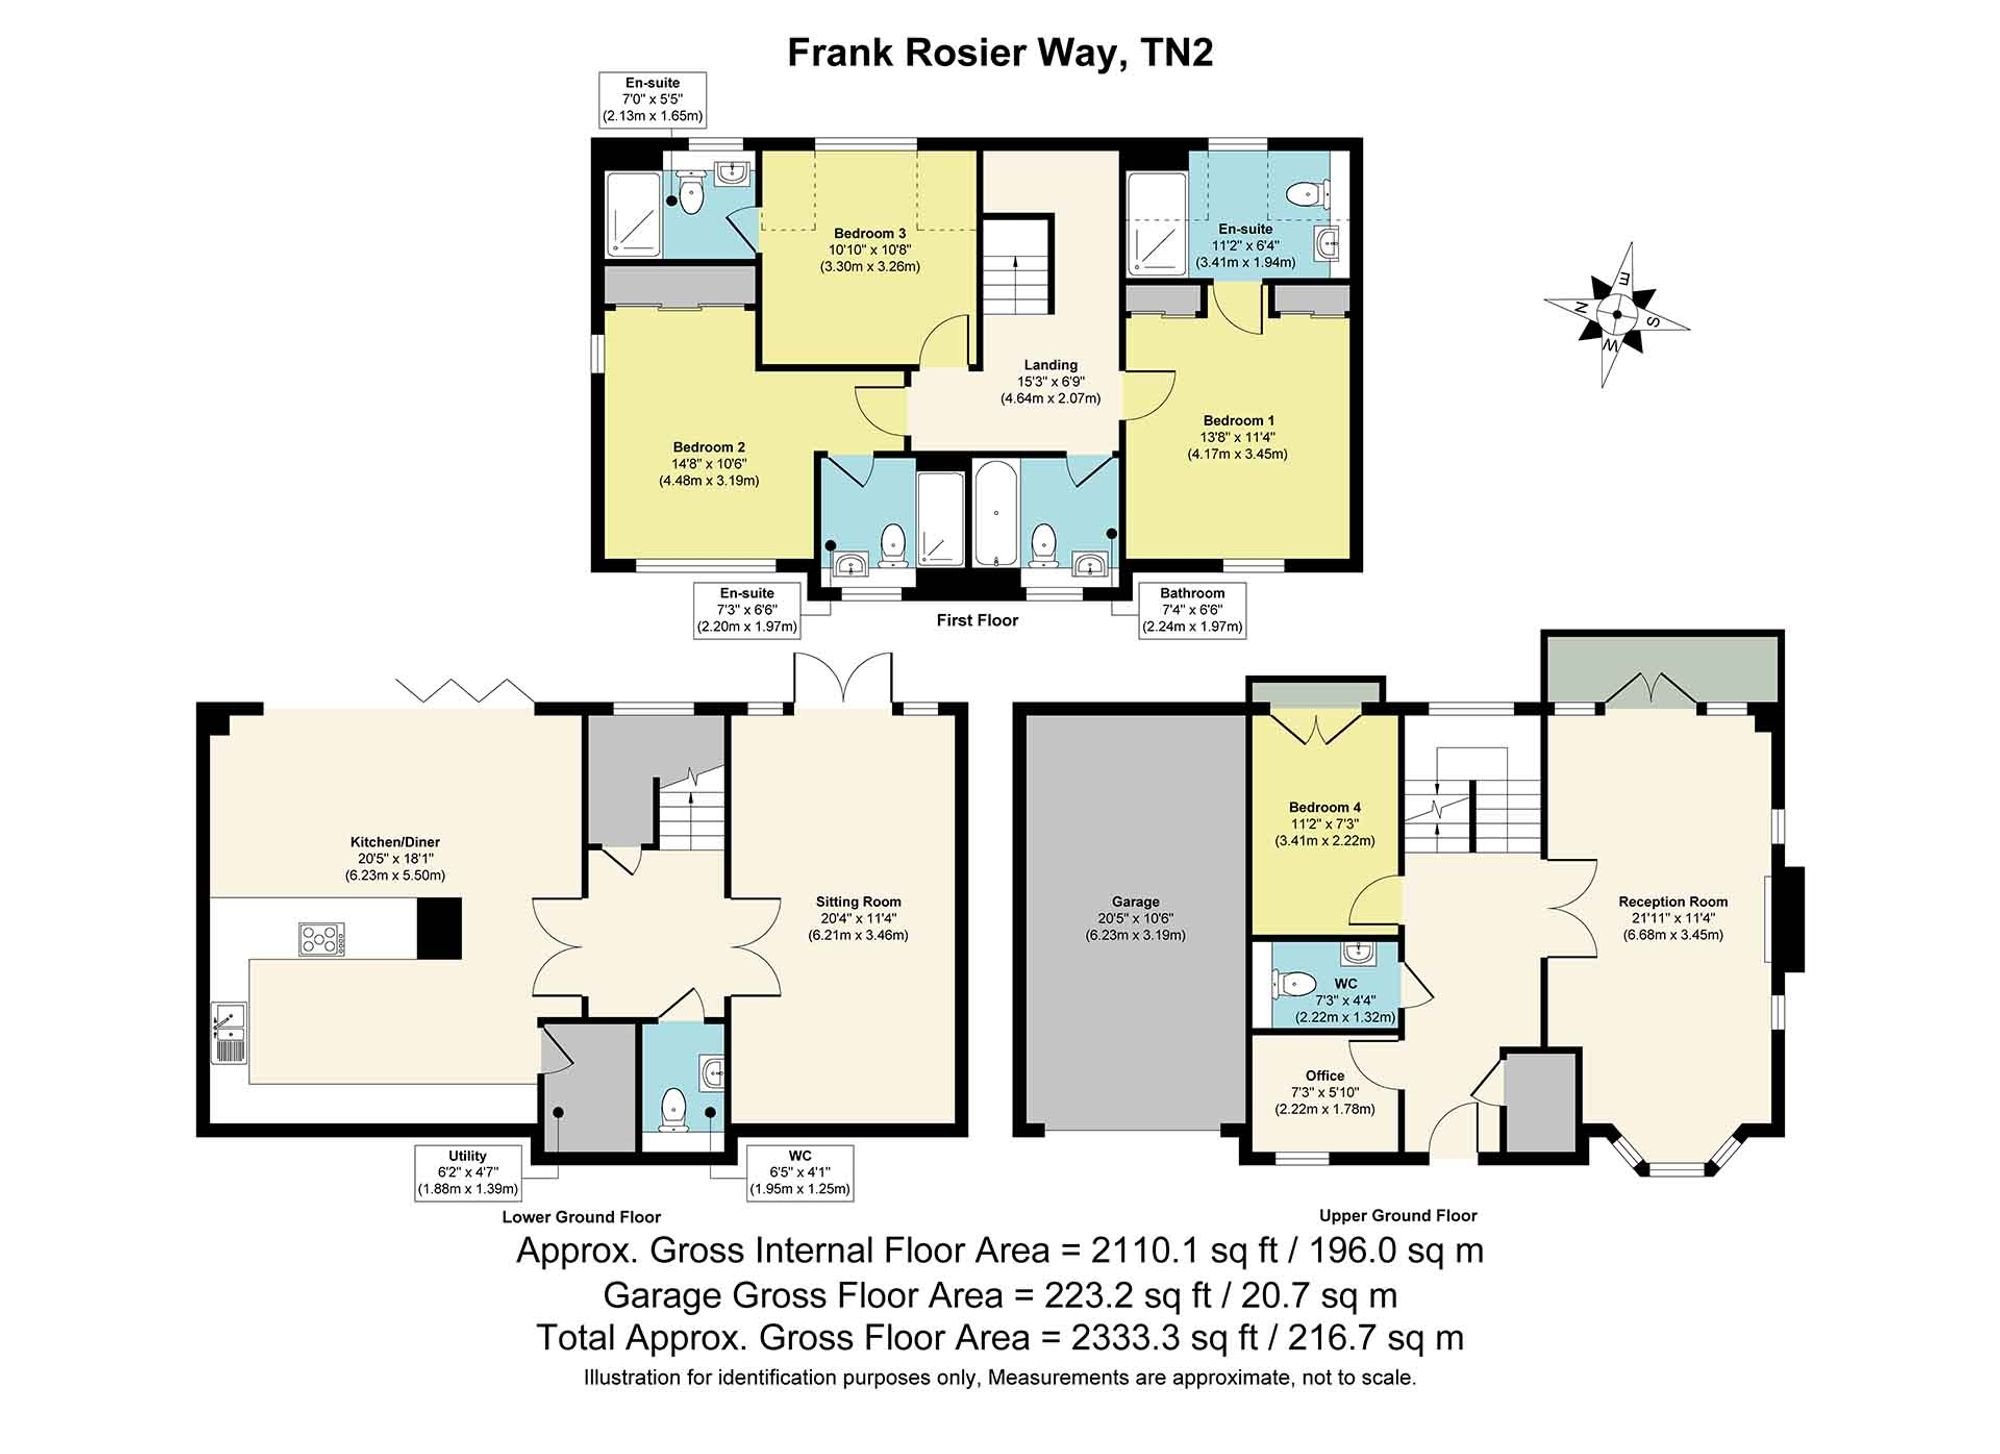
This impressive detached family home has so much to offer, from its generous bedrooms and beautifully styled interiors to its wonderfully versatile living spaces. Arranged over three floors, there is plenty of room for family life, entertaining and working from home, all set against a beautiful woodland backdrop.
Tucked away on a peaceful no-through road on the south side of Tunbridge Wells, the house combines a lovely sense of tranquillity with the convenience of being close to the town.
The Living Accommodation
At the heart of the home is a fabulous open-plan kitchen and dining room, designed for both everyday living and entertaining. Sleek cabinetry, neutral tones and quartz worktops create a contemporary feel, while the impressive breakfast bar is perfect for a morning coffee, casual dining or catching up with friends. Integrated appliances and a separate utility room add to the practicality. Bi-fold doors open onto the garden, drawing the greenery into the room and creating a wonderful connection between inside and out.
The sitting room offers a different atmosphere, with a charming wood-burning stove providing a natural focal point. A bay window brings in plenty of light, while the balcony offers a lovely spot to take in the leafy outlook and woodland beyond. It is easy to imagine cosy evenings here, whatever the season.
On the lower floor, a further reception room is currently used as a gym, but offers endless versatility, as it could equally work as a playroom, snug or additional sitting room, with French doors opening straight onto the garden.
A separate home office completes the living accommodation, offering a quiet and practical space to work from home.
Bedrooms and Bathrooms
The bedrooms are a real highlight, with three generous doubles on the top floor, each with its own contemporary en-suite shower room. This is a wonderful arrangement for family life, giving everyone their own space and a little extra privacy.
The principal bedroom feels particularly inviting, with a lovely bay window, double built-in wardrobes and a stylish en-suite. The second double bedroom enjoys a pleasant green outlook, while the third benefits from dual-aspect windows and built-in storage. All three offer excellent space to unwind at the end of the day.
The fourth bedroom sits on the middle floor and offers further versatility, as it is currently used as an office. With its Juliet balcony overlooking the greenery, it would make an equally appealing guest room or bedroom for an older child. A family bathroom with a bath and overhead shower, together with two additional cloakrooms, completes the accommodation.
Garden and External Space
The garden is a wonderful extension of the living space, with a generous lawn, a long terrace and a beautiful backdrop of trees and greenery. It feels peaceful and private, providing a lovely setting for summer lunches, outdoor entertaining or simply enjoying a quiet moment outside. With bi-fold doors from the kitchen and French doors from the lower reception room, the garden is easily accessed from two of the main living spaces. The terrace provides plenty of room for outdoor seating and dining, while the lawn offers space to enjoy with family.
To the front, a spacious driveway provides parking for two cars alongside the garage, which benefits from an electric door.
Material Information Disclosure -
National Trading Standards Material Information Part B Requirements (information that should be established for all properties)
Property Construction – brick and block
Property Roofing – vendor does not know
Electricity Supply - National Grid
Water Supply - direct mains water
Sewerage – standard UK domestic
Heating - Central heating (gas)
Broadband - FTTP (fibre to the premises)
Mobile Signal / Coverage - good
Parking – driveway and garage
National Trading Standards Material Information Part C Requirements (information that may or may not need to be established depending on whether the property is affected or impacted by the issue in question)
Building Safety – no known concerns
Restrictions – no known concerns
Rights and Easements – yes
Flood Risk - no known concerns
Coastal Erosion Risk - no known concerns
Planning Permission – no known concerns
Accessibility / Adaptations – no known concerns
Coalfield / Mining Area - no known concerns
PLEASE NOTE: Should you wish to proceed with an offer on this property, we are obligated by HMRC to conduct mandatory Anti-Money Laundering Checks. We outsource these checks to our compliance partners at Coadjute and they charge a fee for this service
Disclaimer: Some photographs in this listing may have been digitally enhanced or virtually staged using CGI or AI to illustrate potential layout, styling, or lighting. In some cases, personal effects have been removed using digital techniques and every effort has been made to ensure the physical condition, size or permanent features are not misrepresented. Unaltered original photographs are available upon request or viewable within this gallery.
Location
Frank Rosier Way is a modern development set on the popular south side of Tunbridge Wells, with The Pantiles and mainline station both within walking distance. There are excellent schooling options locally, within both the state and independent sectors, including those in the sought-after Kent Grammar system. Hawkenbury Recreational Ground and the Nevill Golf Club are a short stroll away, with Nevill Cricket Ground and Tunbridge Wells Lawn Tennis Club also close by. Tunbridge Wells itself offers a vast array shops, eateries and leisure amenities and the mainline station provides fast and frequent services to Central London. The A21 is easily accessed, leading to the M25 road network and if you want to escape to the coast, the lovely seaside towns can be reached by train or car in under an hour.