- 5 Bedrooms
- 2 Bathrooms
- 2 Receptions
Elegant Victorian townhouse with driveway parking for 2 cars, close to station, within catchment for Claremont Primary School and outstanding secondary schools, set between 2 beautiful parks.
Accommodation
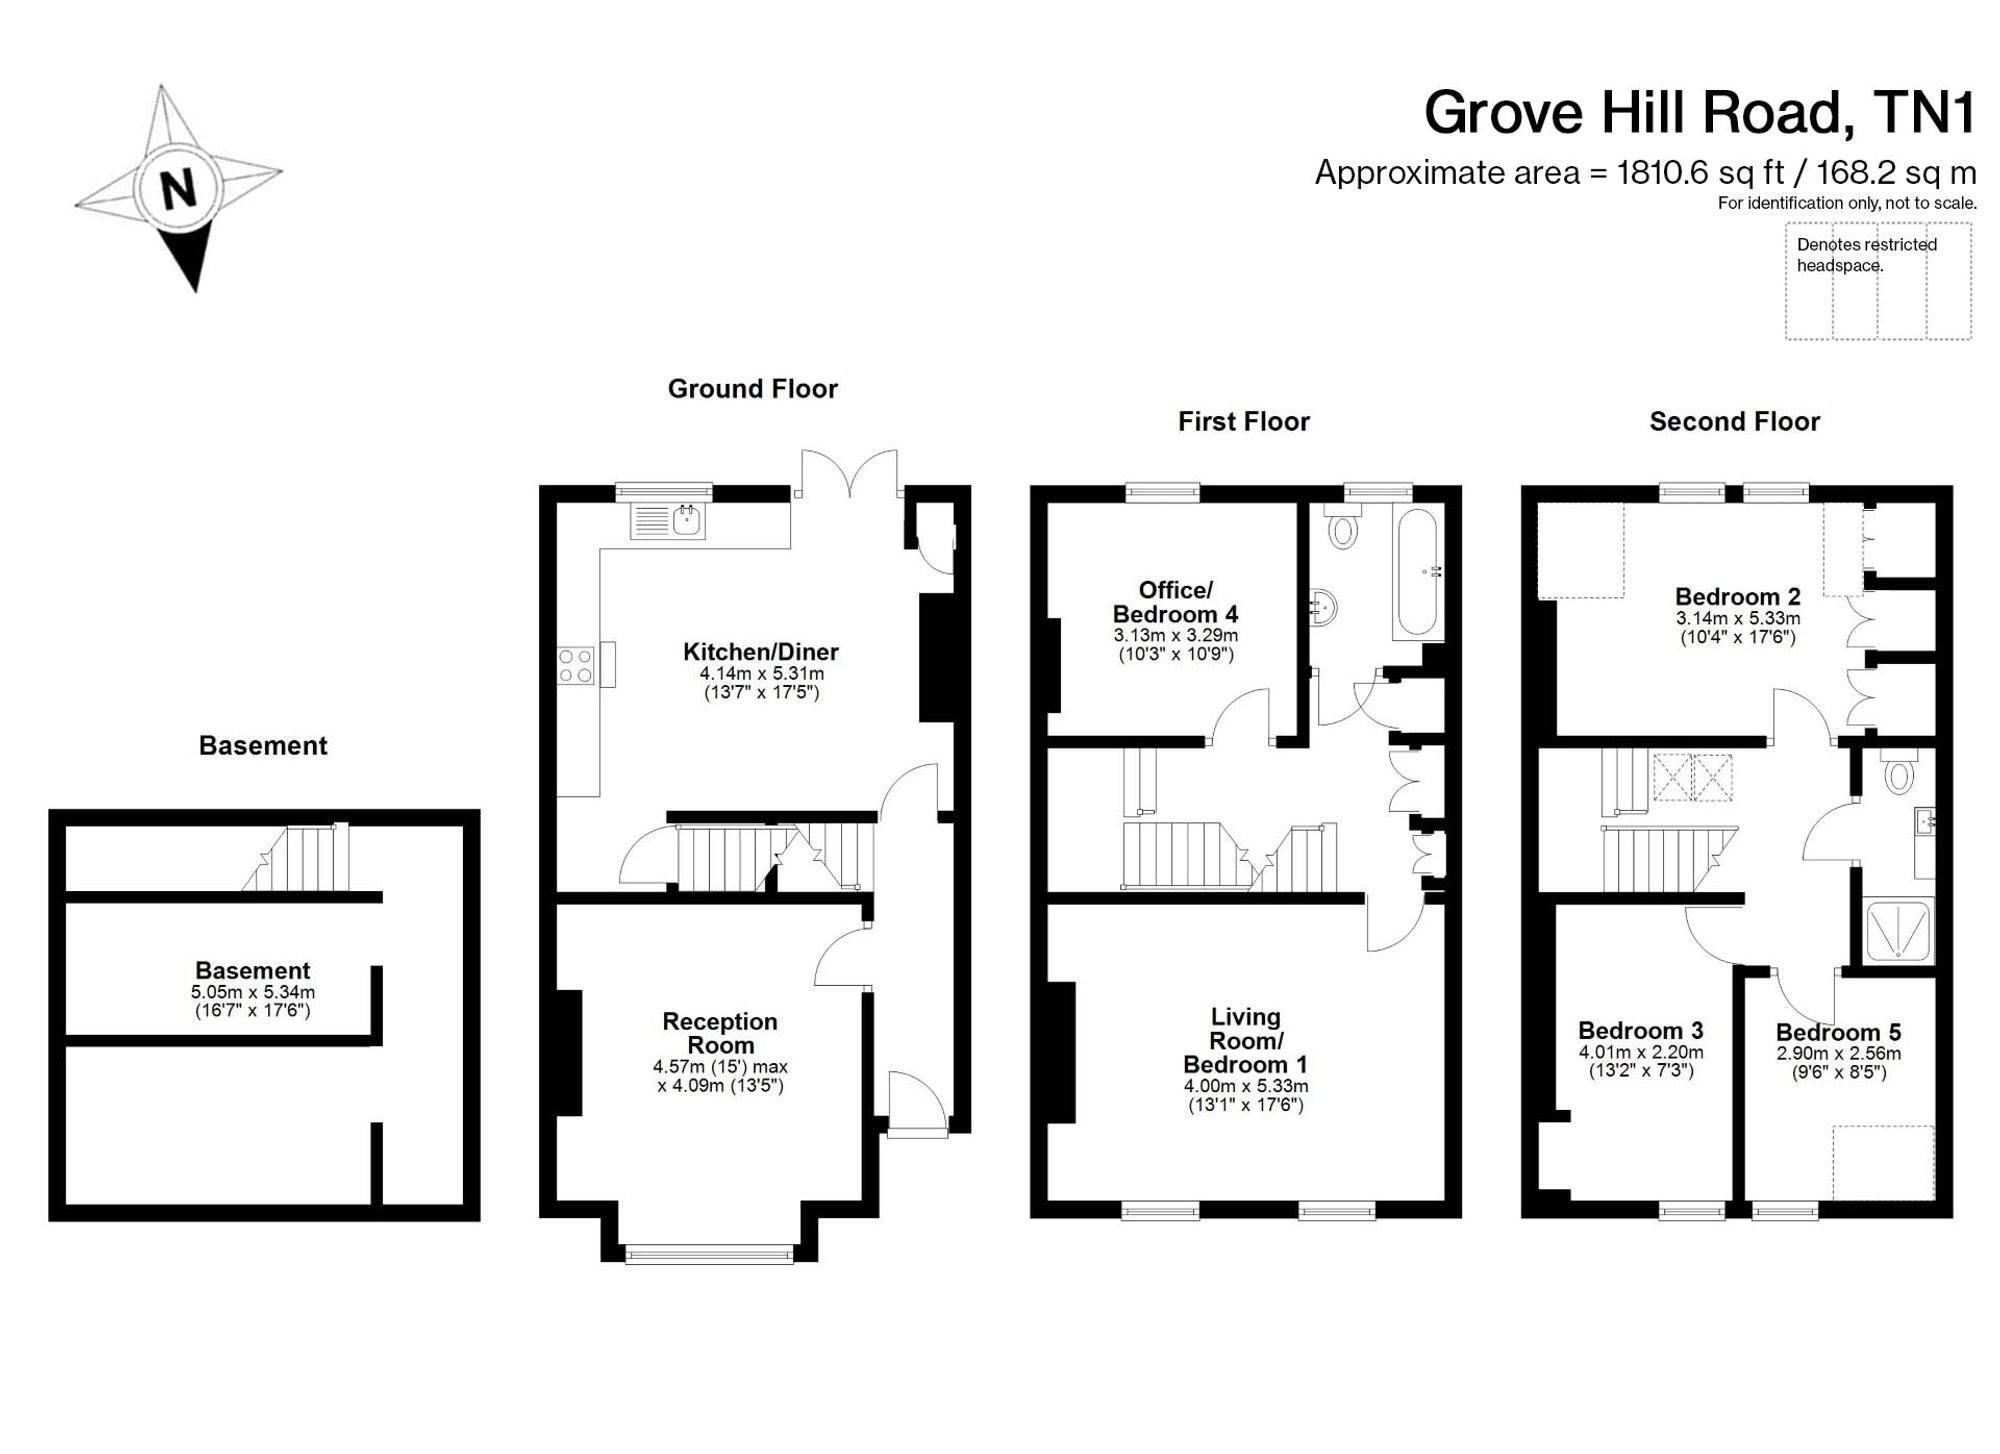
Positioned just moments from Tunbridge Wells mainline station, this elegant Victorian townhouse offers generous and flexible accommodation arranged as four bedrooms and two reception rooms, with the added and rare benefit of off-road parking for two vehicles. Beautifully proportioned and presented, the property combines period character with practical family living, all within easy walking distance of the town centre, schools, parks and amenities.
To the rear of the ground floor is the dine-in kitchen with French doors out to the private courtyard garden, which enjoys a southerly orientation. A separate reception room to the front of the property offers an additional living space, and there are stairs down from the kitchen to the basement providing substantial dry storage.
Upstairs on the first floor are two generous rooms. The current owner uses the largest room to the front of the house as an additional sitting room but this could easily serve as the master bedroom, and the other double bedroom is currently used as a home office. A family bathroom completes the accommodation on this level.
On the top floor, there are three further double bedrooms, along with a second bathroom. The loft is part-boarded and offers additional storage or scope for further use, subject to the necessary permissions.
Outside, the property features two rare and valuable off-road parking spaces to the front, and there is a south facing courtyard garden to the rear. The town centre, High Street and the mainline station are all a few minutes walk away, along with The Grove and Calverley Park flanking either side of the property. Its highly convenient location is a stand out feature of this spacious and flexible property. The house also benefits from being in the coveted Claremont School catchment, plus the town’s grammar schools (last academic intake).
Material Information Disclosure -
National Trading Standards Material Information Part B Requirements (information that should be established for all properties)
Property Construction - Brick and block
Property Roofing - Clay Tiles
Electricity Supply - Mains
Water Supply - Mains
Sewerage - Mains
Heating - Gas and fire/woodburner
Broadband - FFTC
Mobile Signal / Coverage - Good
Parking – off street parking for 2 cars
National Trading Standards Material Information Part C Requirements (information that may or may not need to be established depending on whether the property is affected or impacted by the issue in question)
Building Safety - Some previous damp issues
Restrictions - Conservation area
Rights and Easements - None known
Flood Risk - None
Coastal Erosion Risk - N/A
Planning Permission - None known
Accessibility / Adaptations - None known
Coalfield / Mining Area - N/A
PLEASE NOTE: Should you wish to proceed with an offer on this property, we are obligated by HMRC to conduct mandatory Anti-Money Laundering Checks. We outsource these checks to our compliance partners at Coadjute and they charge a fee for this service.
Location
Grove Hill Road is a highly desirable residential road on the favoured southern side of the vibrant spa town of Tunbridge Wells. It is within walking distance of many lovely parks, including The Grove, Calverley and Dunorlan and all the recreational amenities that they offer. Tunbridge Wells town centre, with its well-regarded restaurants, extensive shopping facilities and mainline station with regular services to Central London, is also within easy walking distance. There are excellent schools in the area with St Peters CEP and Claremont Primary School both only a short walk away - and there are a variety of options in both the independent sector and the much sought-after Kent Grammar system. The impressive, award-winning Bluewater Shopping Centre is 30 miles away and if you want to escape to the south coast, then the lovely seaside towns are only 26 miles distant.