- 6 Bedrooms
- 4 Bathrooms
- 2 Receptions
Exceptional six-bedroom detached family home, beautifully extended and renovated to create an elegant and highly versatile residence in Langton Green, with a large garden and driveway parking.
Accommodation
Set in the heart of quiet and desirable Langton Green, this is an exceptional family home that has been beautifully extended and renovated by the current owners.
From the moment you arrive, there is a wonderful sense of space and quality, with generous proportions, an abundance of natural light and a layout that has been thoughtfully designed around modern family life. The extensive works have created a beautifully considered home where every detail has been carefully imagined, while retaining a warm and welcoming feel.
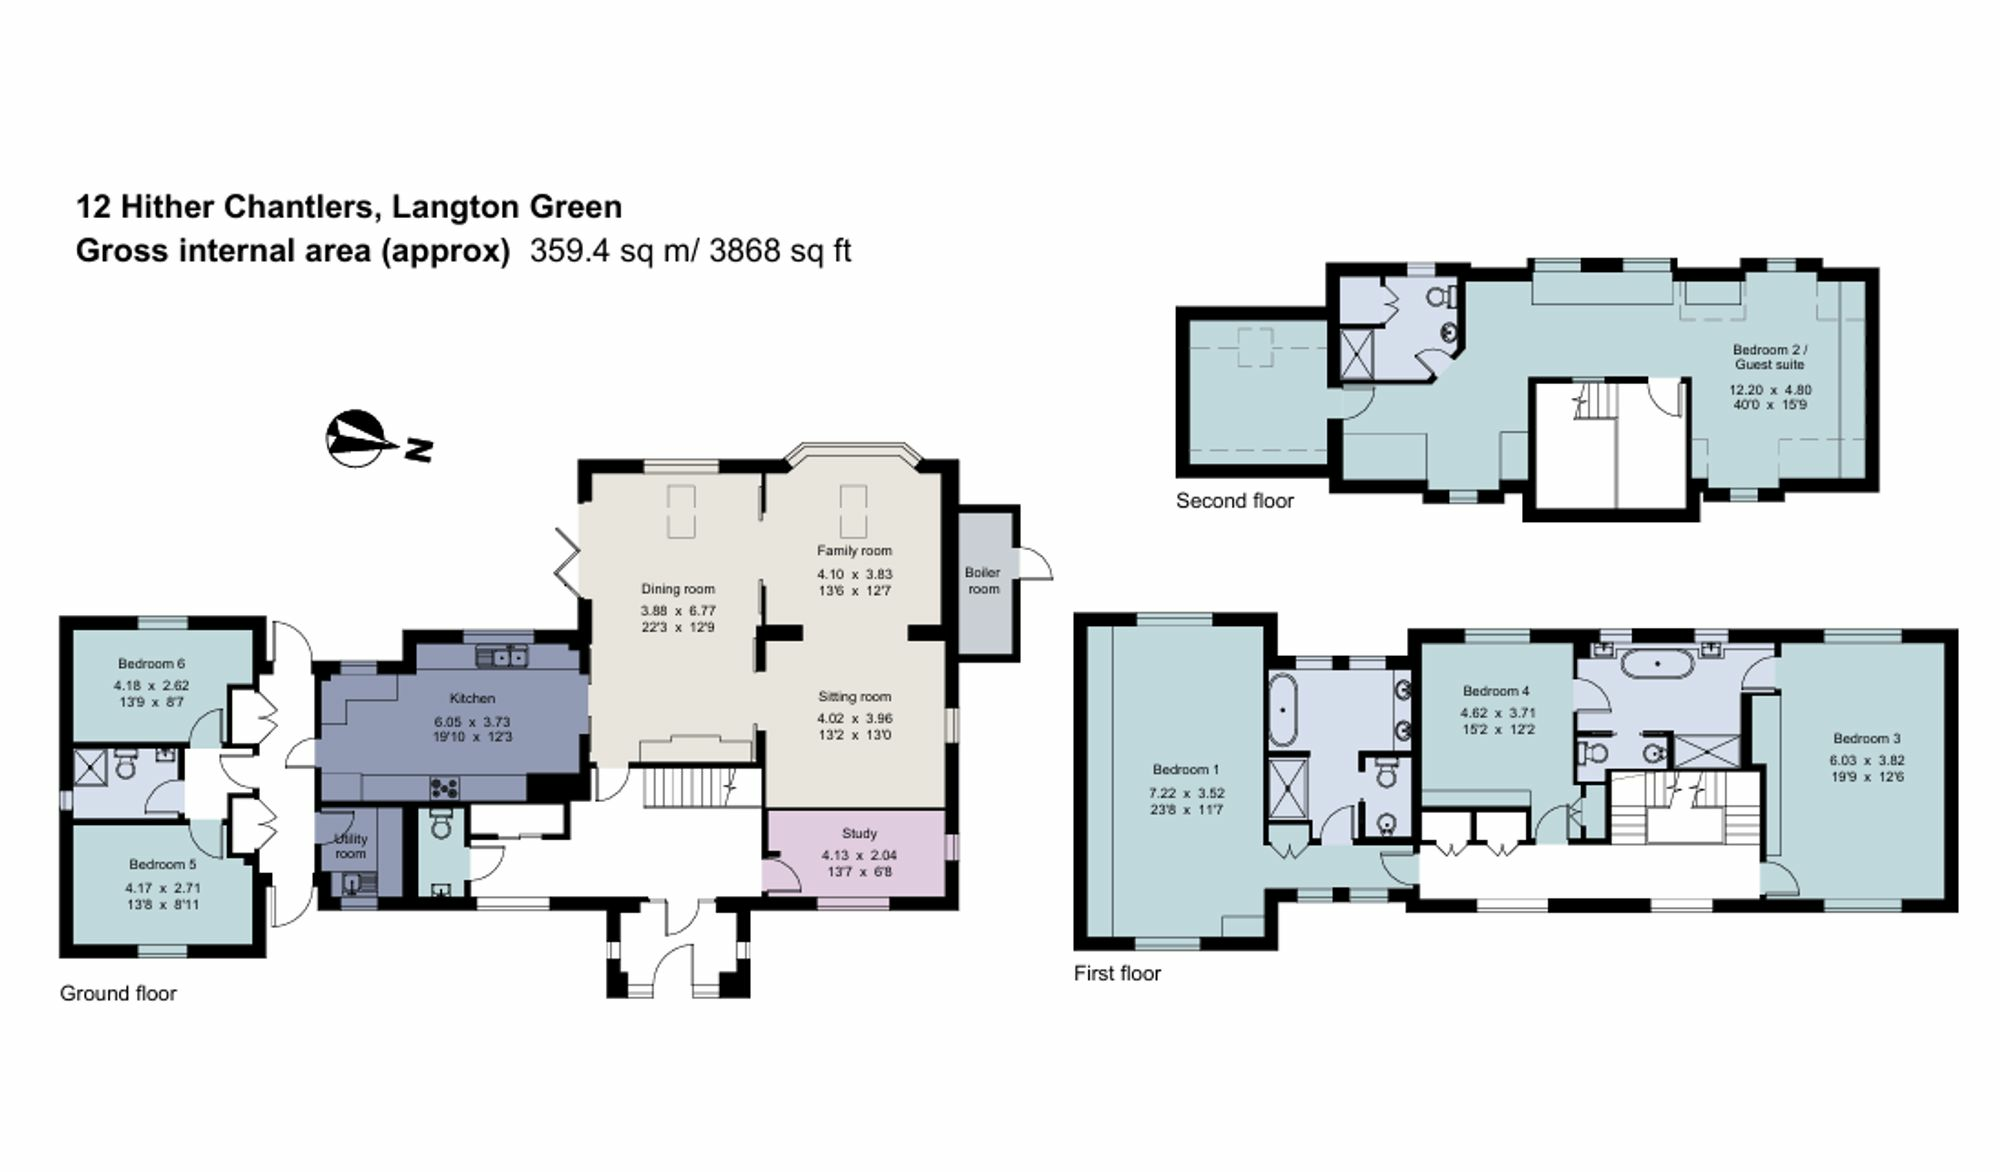
Approached through an impressive entrance, the house immediately gives a sense of the space and versatility found throughout. Arranged over three floors and extending to approximately 3,868 sq. ft., there is plenty of room for family life, entertaining and working from home, together with excellent flexibility for guests or multi-generational living.
The result is a home that combines elegance, comfort and practicality, with wonderful free-flowing living spaces and generous bedroom accommodation.
The Living Accommodation
The entrance hall immediately sets the tone, with a fantastic vaulted ceiling and glazed doors creating an impressive and welcoming arrival.
The ground floor offers excellent flexibility, with two generous double bedrooms within the side extension and a shower room between them. This arrangement works particularly well for multi-generational living, guests, a nanny or those needing a separate home working space. The rear bedroom enjoys a pleasant outlook over the garden.
A well-appointed utility room sits alongside the kitchen, with useful additional storage. The dual-aspect kitchen is filled with natural light and overlooks the garden, with extensive cabinetry, marble worktops and integrated appliances including a range cooker, full-height fridge and freezer, dishwasher and wine fridge. There is also space for a relaxed breakfast area.
The kitchen leads through to the formal dining area, where a skylight enhances the sense of space and glazed doors allow the room to be opened up or separated from the adjoining reception areas. Bi-fold doors open onto the terrace, creating an easy connection with the garden.
Beyond the dining area is a spacious reception room, with another skylight and bay window overlooking the mature planting, leading through to the family room, an inviting space for relaxing and entertaining.
A charming barn door conceals coat and shoe storage in the hallway, alongside a conveniently positioned cloakroom. Completing the ground floor is a bright home office with almost full-height windows, providing a comfortable and well-separated space for working from home.
Bedrooms and Bathrooms
The bedroom accommodation is incredibly generous and versatile, with bedrooms arranged across all three floors.
The first floor provides three bedrooms, including the magnificent principal suite, which features a stunning vaulted ceiling, full-width fitted wardrobes and beautiful views over the garden. The en suite is beautifully appointed with a freestanding bath, large walk-in shower and twin sinks.
A further dual-aspect bedroom enjoys a garden outlook and fitted wardrobes, with access to a spacious Jack and Jill bathroom featuring a freestanding bath, separate walk-in shower and twin sinks. A third bedroom completes this floor, also benefiting from fitted storage and a garden outlook.
The second floor provides a further bedroom with excellent versatility. Currently used as family and leisure space, it could equally serve as a generous bedroom or private suite. With its own en suite, substantial walk-in storage, lovely garden views and excellent natural light, it offers a wonderful degree of privacy from the remaining bedrooms.
The upper floors also benefit from concealed air conditioning.
Garden and External Space
The outside space is a wonderful complement to the home and provides a beautiful green country feel. From the dining area, bi-fold doors open onto a generous terrace, creating an excellent setting for outside dining and entertaining. The terrace flows easily into the lawn beyond, making the garden feel naturally connected to the principal living spaces.
The garden is beautifully established, with mature planting and a lovely brick wall subtly dividing the different areas. There is a wonderful sense of greenery and tranquillity, with the garden providing a peaceful backdrop to the house and a delightful feeling of immersion in nature. The west-facing garden benefits from afternoon sunshine and provides plenty of space for both family enjoyment and entertaining.
The property also benefits from a car port with space for one vehicle with an EV charger adding further convenience.
Material Information Disclosure -
National Trading Standards Material Information Part B Requirements (information that should be established for all properties)
Property Construction – brick and block
Property Roofing - clay tile
Electricity Supply - National Grid
Water Supply - Direct mains water
Sewerage – Standard UK domestic
Heating - Central heating (gas)
Broadband - cable
Mobile Signal / Coverage - intermittent
National Trading Standards Material Information Part C Requirements (information that may or may not need to be established depending on whether the property is affected or impacted by the issue in question)
Building Safety – no known concerns
Restrictions – no known concerns
Rights and Easements – no known concerns
Flood Risk - no known concerns
Coastal Erosion Risk - no known concerns
Planning Permission – no known concerns
Accessibility / Adaptations - no known concerns
Coalfield / Mining Area - no known concerns
PLEASE NOTE: Should you wish to proceed with an offer on this property, we are obligated by HMRC to conduct mandatory Anti-Money Laundering Checks. We outsource these checks to our compliance partners at Coadjute and they charge a fee for this service
Disclaimer: Some photographs in this listing may have been digitally enhanced or virtually staged using CGI or AI to illustrate potential layout, styling, or lighting. In some cases, personal effects have been removed using digital techniques and every effort has been made to ensure the physical condition, size or permanent features are not misrepresented. Unaltered original photographs are available upon request or viewable within this gallery.
Location
This exceptional home is situated in the heart of Langton Green, a highly desirable location offering a wonderful balance of peaceful surroundings and convenient access to Tunbridge Wells. The property is particularly well positioned for families, being close to Holmewood House School and benefiting from access to a number of other highly regarded schools. The surrounding area offers countryside walks, green spaces, local amenities and leisure facilities. Tunbridge Wells town centre is approximately a 10-minute drive away, providing an excellent selection of shops, restaurants, cafés and leisure facilities. Tunbridge Wells mainline station is also approximately 10 minutes by car, offering fast and frequent services to central London.