- 5 Bedrooms
- 4 Bathrooms
- 2 Receptions
Exceptional family home with separate self-contained annexe, beautifully renovated and situated in a tucked away semi-rural setting. Immaculate and spacious accommodation, extensive landscaped gardens, generous parking and glorious countryside views, all within easy reach of Tonbridge, Bidborough, excellent schools and mainline transport links.
Accommodation
The Haybarn
The Haybarn is an exceptional detached family home, tucked away in a peaceful and private position within a small and welcoming collection of converted farm buildings along the highly regarded Lower Haysden Lane. Deceptively spacious and beautifully presented throughout, the property has been extensively remodelled and enhanced by the current owners between 2023 and 2025, creating a stylish yet highly practical contemporary home perfectly suited to modern family living.
Set behind automated electric gates, the house enjoys a wonderful sense of seclusion while remaining conveniently close to Tonbridge, Bidborough, excellent local schools and an abundance of surrounding countryside.
Living Accommodation
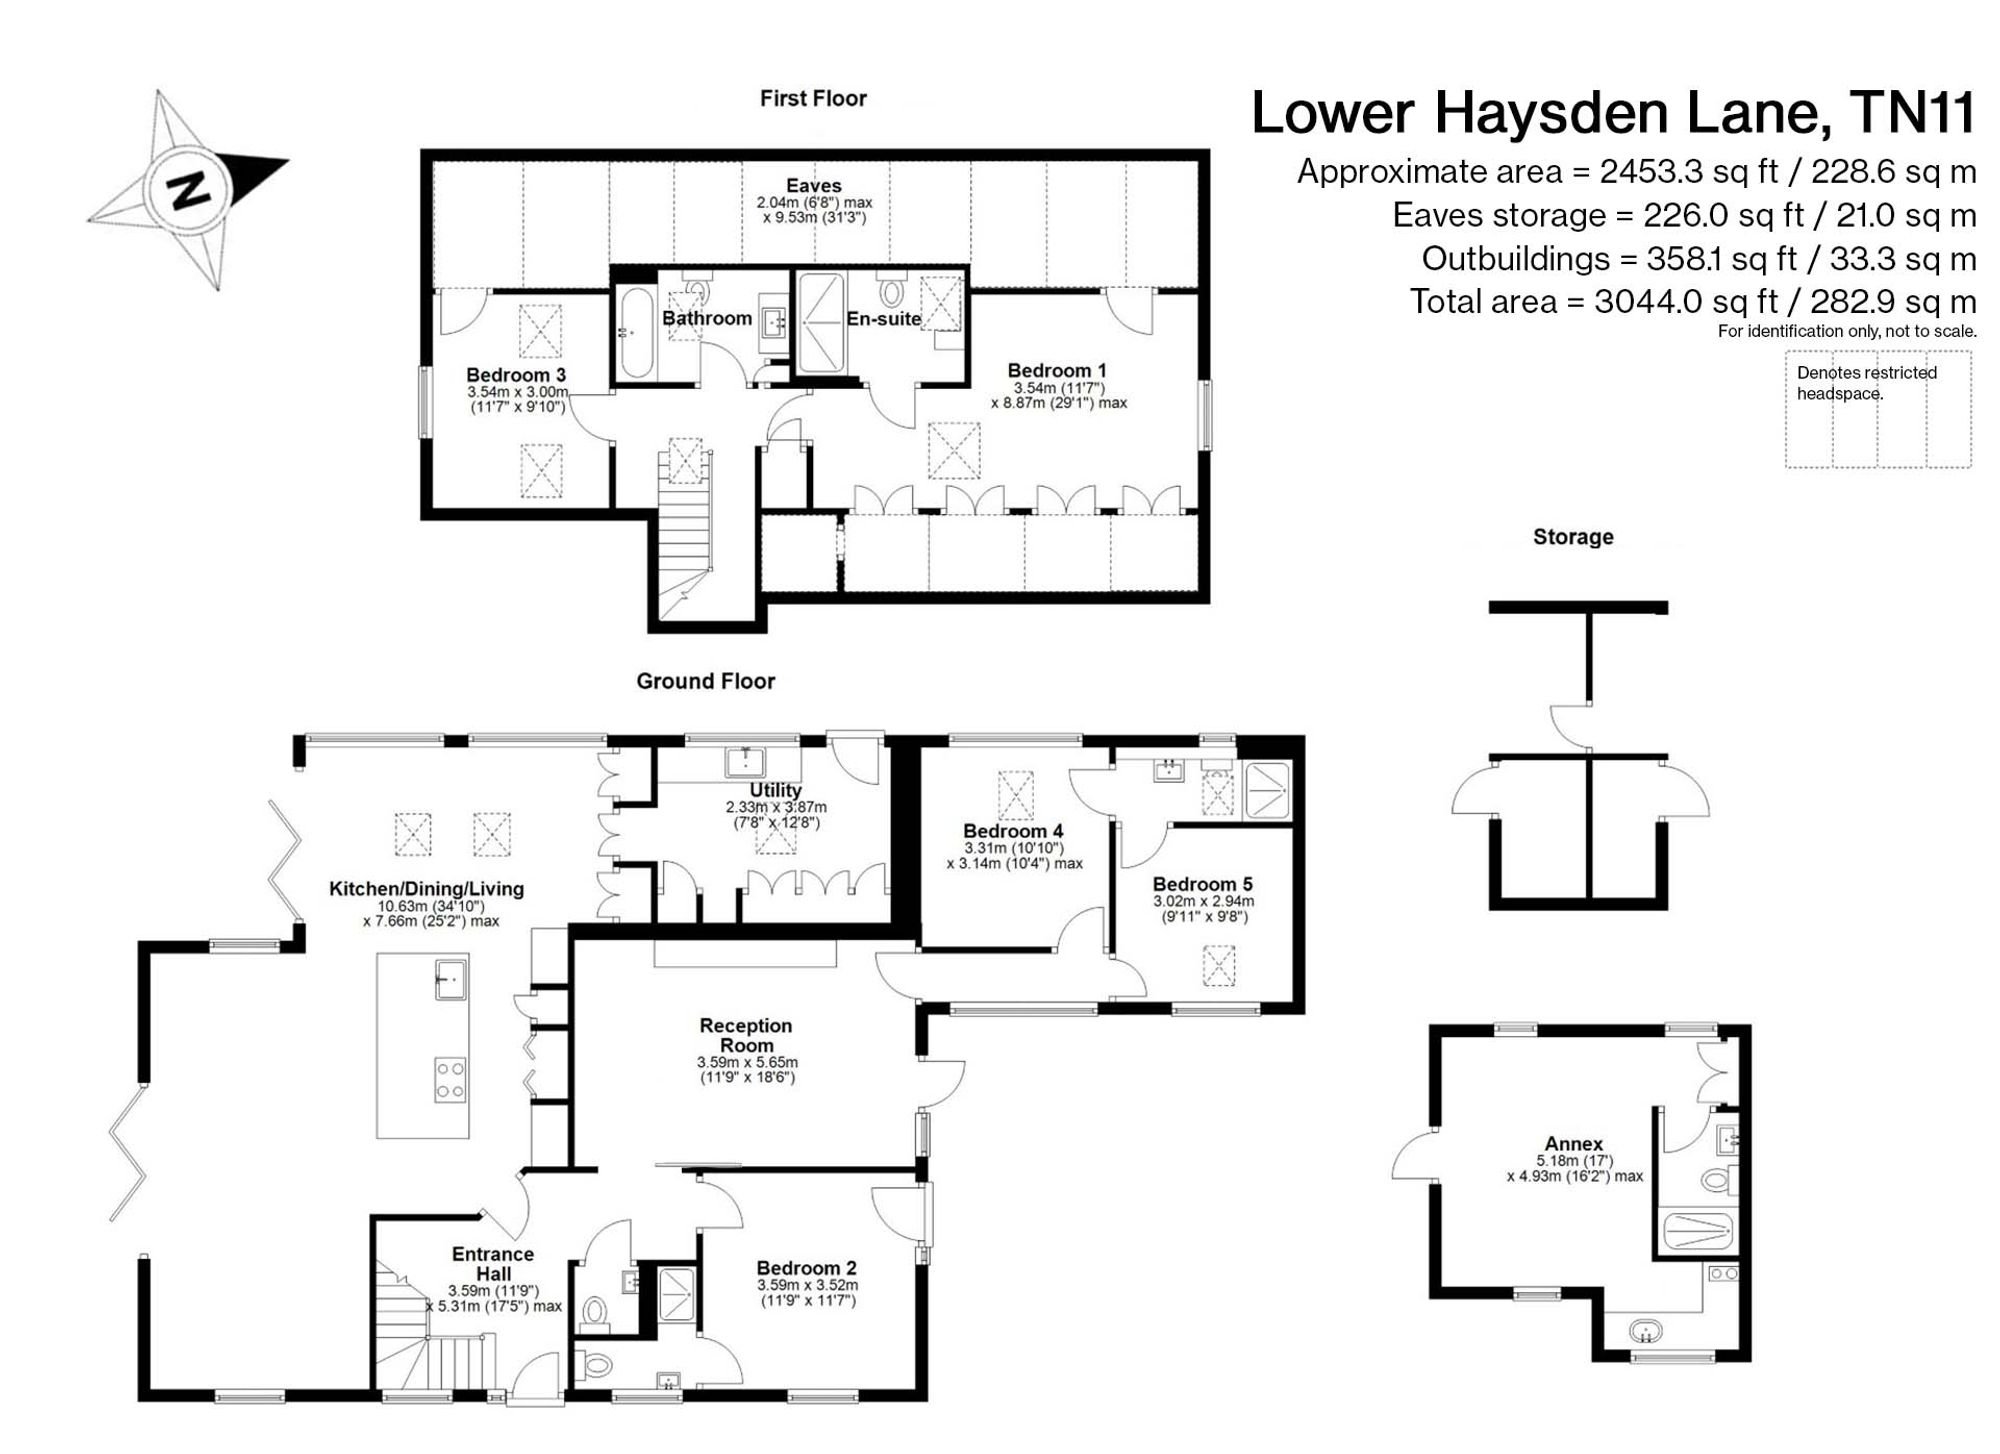
At the heart of the home lies a magnificent open-plan kitchen / dining / living space spanning over 34 feet in width—an impressive and sociable hub designed for both everyday family life and entertaining. Reconfigured by the current owners to maximise natural light and garden views, the space now showcases a stunning bespoke handmade kitchen installed in 2023. This features oak-lined, soft-close cabinetry, quartz worktops and a full suite of premium integrated appliances including twin Miele ovens in Obsidian Black, warming drawers, an induction hob with integrated extraction, dishwasher, Liebherr refrigeration and a Quooker Cube tap system.
Large aluminium bi-fold doors open seamlessly onto the landscaped gardens and terraces, while multiple Velux windows and expansive glazing flood the space with natural light. Further enhancements include wet underfloor heating, zoned lighting and elegant stone flooring.
A cleverly concealed door leads through to a well-equipped utility room offering extensive storage, plumbing for laundry appliances and a Siemens full-height freezer, together with direct garden access—ideal after countryside walks.
A separate reception room provides a cosy alternative sitting area, complete with bespoke fitted cabinetry, attractive wooden flooring and direct access to a secluded fern garden—an especially tranquil retreat.
The versatile accommodation extends to five generously sized bedrooms across two floors. The ground floor offers three bedrooms, including one with its own contemporary en suite shower room and direct garden access. Two additional bedrooms feature vaulted ceilings, Velux windows and charming views over the fern garden, served by a stylish Jack and Jill shower room.
Upstairs, the first floor comprises two further bedrooms, including a spacious principal suite with extensive eaves storage, fitted blinds and a luxurious en suite shower room completed in 2025. The additional bedroom is bright and airy, benefitting from twin Velux windows and useful under-eaves storage. A beautifully appointed family bathroom features high-quality fittings, Mandarin Stone tiling and contemporary sanitaryware.
A self-contained annexe provides excellent flexibility, suitable for guest accommodation, multigenerational living, a home office, studio or wellness space. Currently used as a sewing studio, it includes a kitchenette, storage and a well-appointed shower room. Subject to the necessary consents, there is potential for use as a holiday let or ancillary accommodation.
The property has been thoughtfully and comprehensively upgraded, including new aluminium windows and doors, upgraded electrics, new flooring, significant landscaping works, and improvements to the heating system including a newly installed boiler and water tank—ensuring the home is as efficient and practical as it is visually impressive.
The Gardens and External Space
The Haybarn sits within beautifully landscaped gardens extending to approximately 799 sq. metres, enjoying a predominantly south-westerly aspect and delightful views over open countryside.
The grounds have been carefully designed to create a series of distinct outdoor living areas. A covered pergola provides an inviting space for sheltered dining, while the impressive outdoor kitchen includes a Corten steel pizza oven, Argentinian BBQ grill, integrated Beef Eater gas BBQ and a striking raised slate dining table.
Expanses of lawn are bordered by mature planting, specimen trees and natural hedging, with the gardens backing directly onto open countryside. Additional features include kitchen gardens, vegetable beds, fruit trees, a composting area, chicken run and a charming secluded fern garden.
Outbuildings comprise a bike store, garden shed, gym/store room and garage, complemented by extensive driveway parking for approximately 6–8 vehicles behind automated gates.
The property benefits from direct access to surrounding footpaths and bridleways, offering a true connection to the countryside. Yet, one of its greatest appeals is the balance it strikes between rural tranquillity and convenience, with the extensive amenities of Tonbridge and Tunbridge Wells just a short distance away.
Material Information Disclosure -
National Trading Standards Material Information Part B Requirements (information that should be established for all properties)
Property Construction – brick and block
Property Roofing – slate tiles
Electricity Supply - National Grid
Water Supply - Direct mains water
Sewerage – Domestic/small sewage treatment plants
Heating - Central heating (gas)
Broadband – FTTP (fibre to the premises)
Mobile Signal / Coverage - good
National Trading Standards Material Information Part C Requirements (information that may or may not need to be established depending on whether the property is affected or impacted by the issue in question)
Building Safety – no known concerns
Restrictions – no known concerns
Rights and Easements – yes
Flood Risk - no known concerns
Coastal Erosion Risk - no known concerns
Planning Permission - no known concerns
Accessibility / Adaptations - no known concerns
Coalfield / Mining Area - no known concerns
PLEASE NOTE: Should you wish to proceed with an offer on this property, we are obligated by HMRC to conduct mandatory Anti-Money Laundering Checks. We outsource these checks to our compliance partners at Coadjute and they charge a fee for this service
Location
Lower Haysden Lane is a highly regarded semi-rural location positioned on the outskirts of Tonbridge, offering a superb balance between countryside living and convenience. Tonbridge town centre and mainline station are within easy reach with regular services to London, whilst the area is particularly well regarded for its excellent schooling options including Tonbridge and Tunbridge Wells grammar schools, leading preparatory schools and Penshurst Primary School. The surrounding area offers an exceptional lifestyle with extensive walking and cycling routes directly accessible from the property together with nearby Haysden Country Park, Tonbridge Sailing Club and Penshurst Place. Excellent local pubs, amenities and leisure facilities are all within a short drive.