- 5 Bedrooms
- 2 Bathrooms
- 3 Receptions
Outstanding detached five bedroom home on a quiet, no through road in Langton Road. Open-plan kitchen, multiple reception rooms, exceptionally generous gardens, driveway parking with EV charger
Accommodation
Set within the ever-popular village of Langton Green, and tucked away on a peaceful no-through road, this outstanding five bedroom detached family home offers an impressive combination of generous, versatile accommodation and exceptionally spacious, established gardens.
The attractive frontage is approached via a generous driveway providing ample off-road parking, complemented by a large front lawn that gives the property an appealing sense of space from the outset.
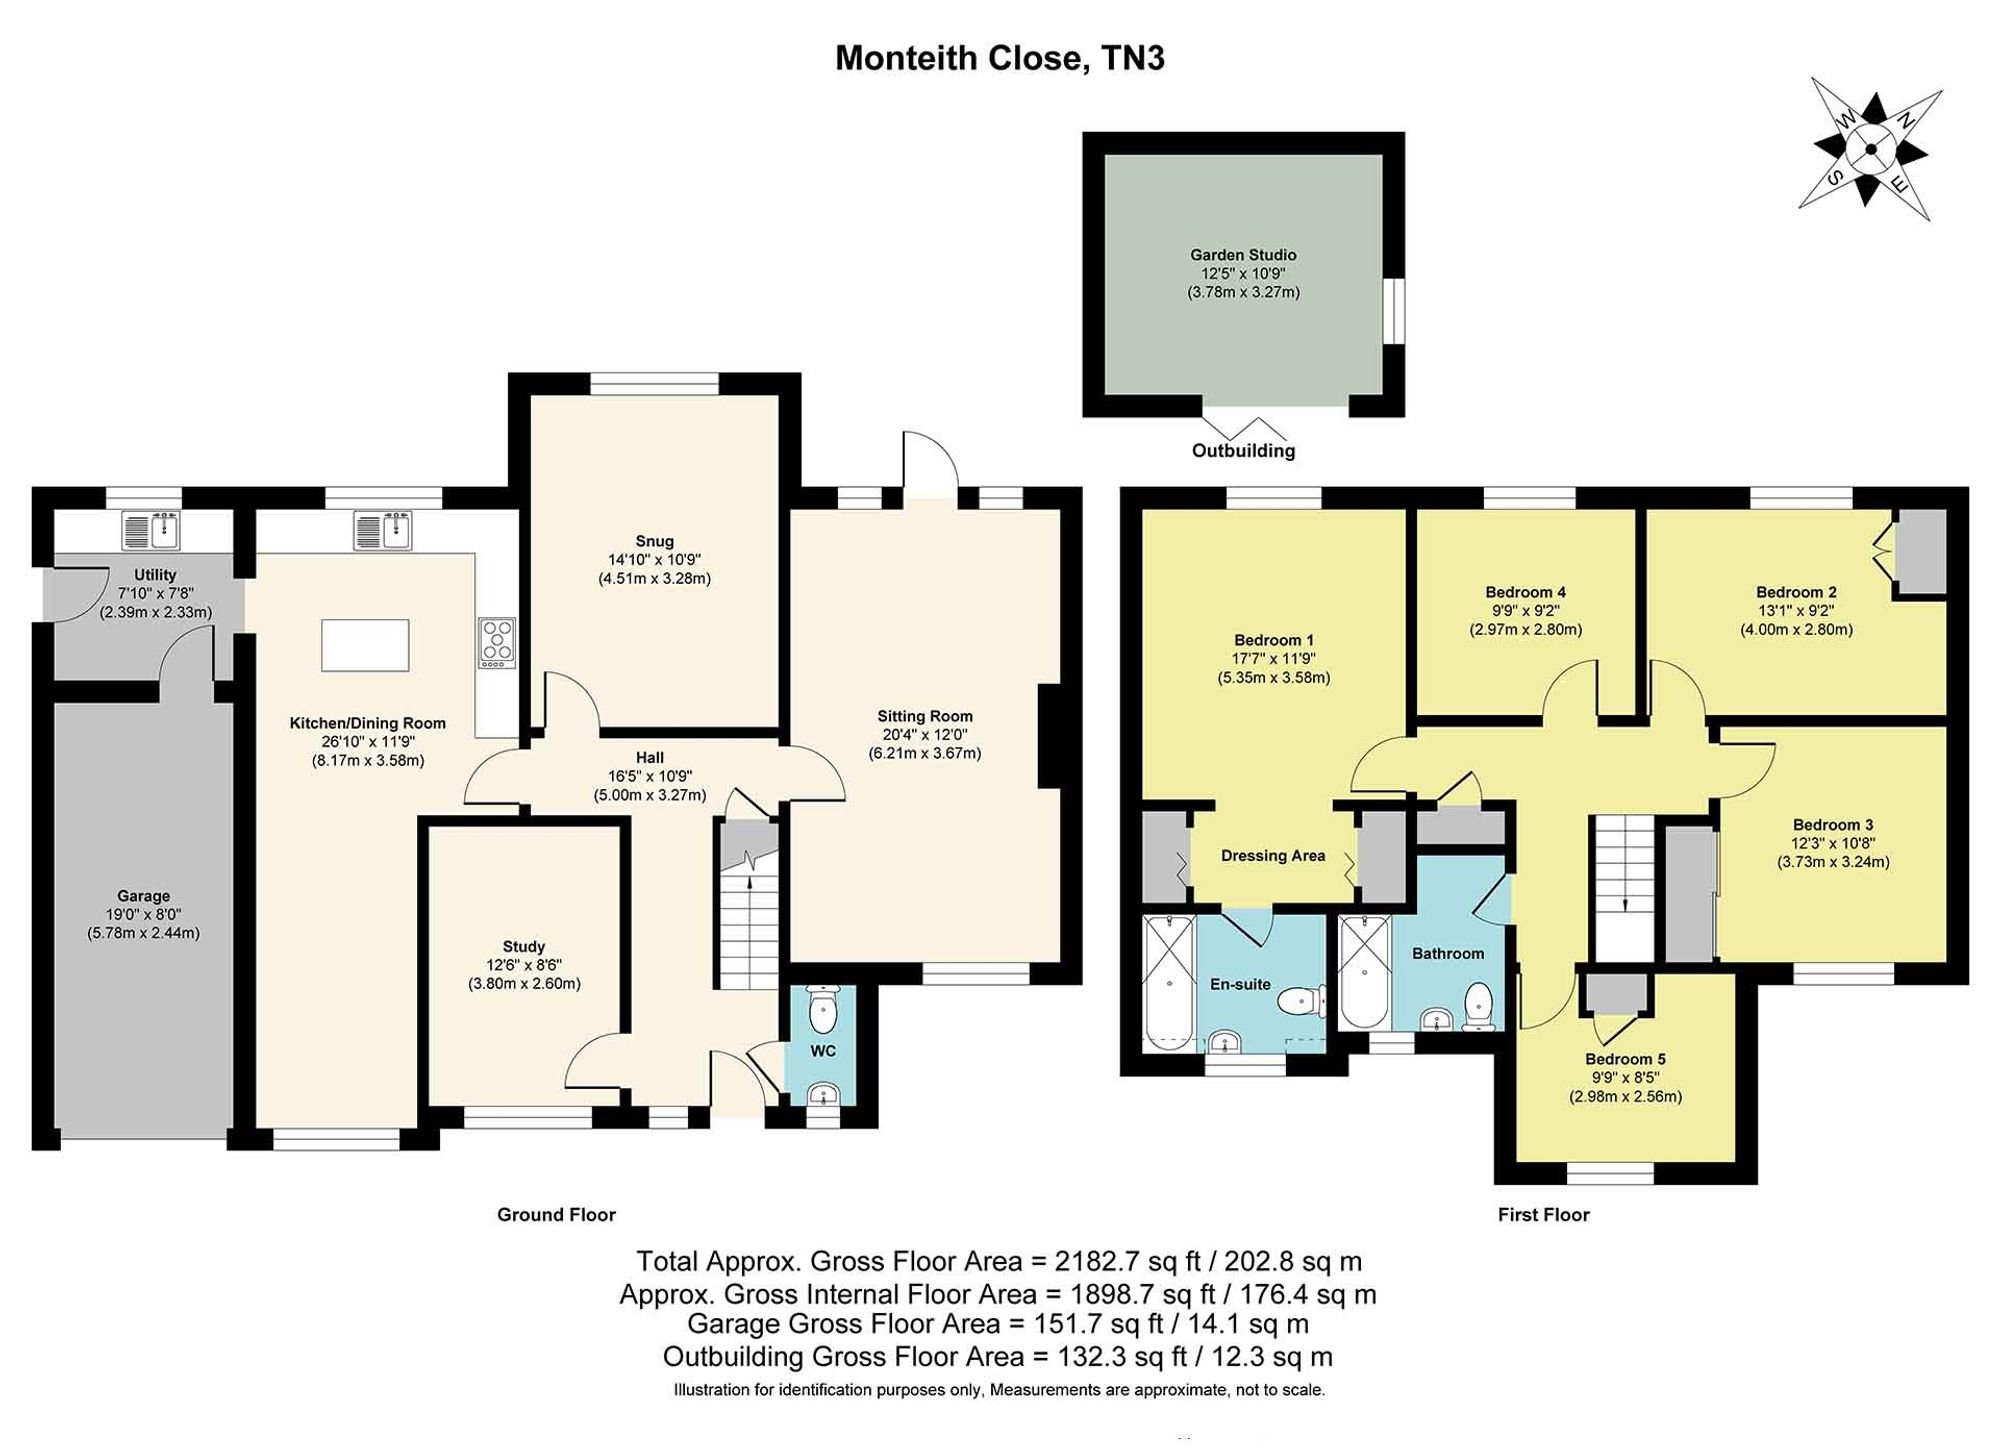
Inside, the accommodation has been thoughtfully arranged to suit modern family life, offering an excellent balance of entertaining, relaxing and working spaces. The welcoming entrance hall leads to a good-sized reception room, currently used as a home office, while the rear of the property opens into a series of particularly generous rooms that form the heart of the home.
The spacious open-plan kitchen and dining room is a standout feature, having been cleverly enlarged through the conversion of half of the original garage. The result is a wonderfully sociable space, ideal for everyday family life as well as entertaining. A central island naturally defines the kitchen and dining areas, while the well-appointed kitchen enjoys a lovely outlook across the gardens. A separate utility area provides useful additional storage and workspace, with internal access to the garage and a side door opening directly onto the garden.
The dual-aspect living room is filled with natural light and has a distinctly inviting feel, with French doors opening onto the terrace and garden beyond. An attractive fireplace forms a natural focal point, creating a comfortable setting for relaxing. Between the kitchen and principal living room is a further spacious reception room, currently arranged as a snug but offering excellent flexibility as a formal dining room, playroom or additional family room. A conveniently positioned cloakroom completes the ground floor.
Upstairs, the property hosts five bedrooms, with the generous principal bedroom benefits from a dedicated dressing area which leads through to a private en-suite bathroom. Three further bedrooms are comfortable doubles, while the fifth bedroom offers excellent versatility as a child's bedroom, nursery or home office. A contemporary family bathroom serves these bedrooms.
Outside, the gardens are a true highlight, combining exceptional space with a wonderfully peaceful and secluded setting. A large terrace spans the width of the house, creating an ideal area for outdoor dining, entertaining and family life. A few stone steps through established flowerbeds lead to an exceptionally generous lawn, bordered by mature trees and hedging. Discreetly positioned behind the apple trees is a bespoke garden room offering a superb home working space, but could equally serve as a creative studio, gym or garden room.
Beyond the main garden, a pathway through further flowerbeds leads to a second generous lawn, which has been used by the current owners for growing vegetables and as a substantial play area for their children.
Completing the property is a single garage with electric door and EV charger, adding further practicality to this impressive family home.
Material Information Disclosure -
National Trading Standards Material Information Part B Requirements (information that should be established for all properties)
Property Construction – Brick and block
Property Roofing – Clay tiles
Electricity Supply - National Grid
Water Supply - Direct mains water
Sewerage – Mains
Heating - Gas
Broadband – FTTP (fibre to the premises)
Mobile Signal / Coverage - Good
National Trading Standards Material Information Part C Requirements (information that may or may not need to be established depending on whether the property is affected or impacted by the issue in question)
Building Safety – No known concerns
Restrictions – TPO for Pines at the end of the garden
Rights and Easements – No known concerns
Flood Risk - No known concerns
Coastal Erosion Risk - N/A
Planning Permission - No known concerns
Accessibility / Adaptations - No known concerns
Coalfield / Mining Area - N/A
PLEASE NOTE: Should you wish to proceed with an offer on this property, we are obligated by HMRC to conduct mandatory Anti-Money Laundering Checks. We outsource these checks to our compliance partners at Coadjute and they charge a fee for this service.
DISCLAIMER: Some photographs in this listing may have been digitally enhanced or virtually staged using CGI or AI to illustrate potential layout, styling, or lighting. In some cases, personal effects have been removed using digital techniques and every effort has been made to ensure the physical condition, size or permanent features are not misrepresented. Unaltered original photographs are available upon request or viewable within this gallery.
--
Monteith Close is a peaceful no-through road situated near the top of Dornden Drive in the ever popular village of Langton Green, close to an array of village amenities and beautiful countryside walks. The area is renowned for its excellent schooling options, both in the state and independent sector, including those in the highly coveted Kent Grammar System. The larger town of Tunbridge Wells is just 1 mile distant and offers a wide and diverse range of restaurants, cafes, shops and leisure facilities, as well as the mainline station with fast and frequent services to Central London. The impressive Bluewater Shopping Centre is only 45 minutes' drive away and if you want to escape to the coast, then the lovely seaside towns can be reached in under an hour.