- 6 Bedrooms
- 4 Bathrooms
- 6 Receptions
A superb Grade II Listed residence on Nevill Park, blending period character with modern living. Four floors of flexible accommodation, landscaped gardens, garaging and glorious views.
Accommodation
Occupying one of Tunbridge Wells' most sought-after residential addresses, this grand Regency villa is a house of exceptional scale, elegance and flexibility. Built in the 1820s, the property retains an abundance of original detailing, from its impressive ceiling heights and intricate cornicing to marble fireplaces, volute handrails, original sash windows and traditional shutters.
The current owners purchased the property in 2007 and have carefully maintained and sympathetically enhanced it throughout their ownership. Their most significant improvement was the creation of the outstanding kitchen extension above the garage, providing an exceptional everyday family space flooded with natural light while remaining entirely in keeping with the original architecture. Throughout the house there is a wonderful sense of space and light. The property's elegant Regency proportions are evident in every principal room, with large sash windows and generous dimensions creating an exceptional feeling of volume. The highly adaptable layout offers outstanding flexibility for modern family life, with a variety of spaces in which to come together, entertain, work from home or enjoy quieter moments away from the bustle of daily life.
Accommodation
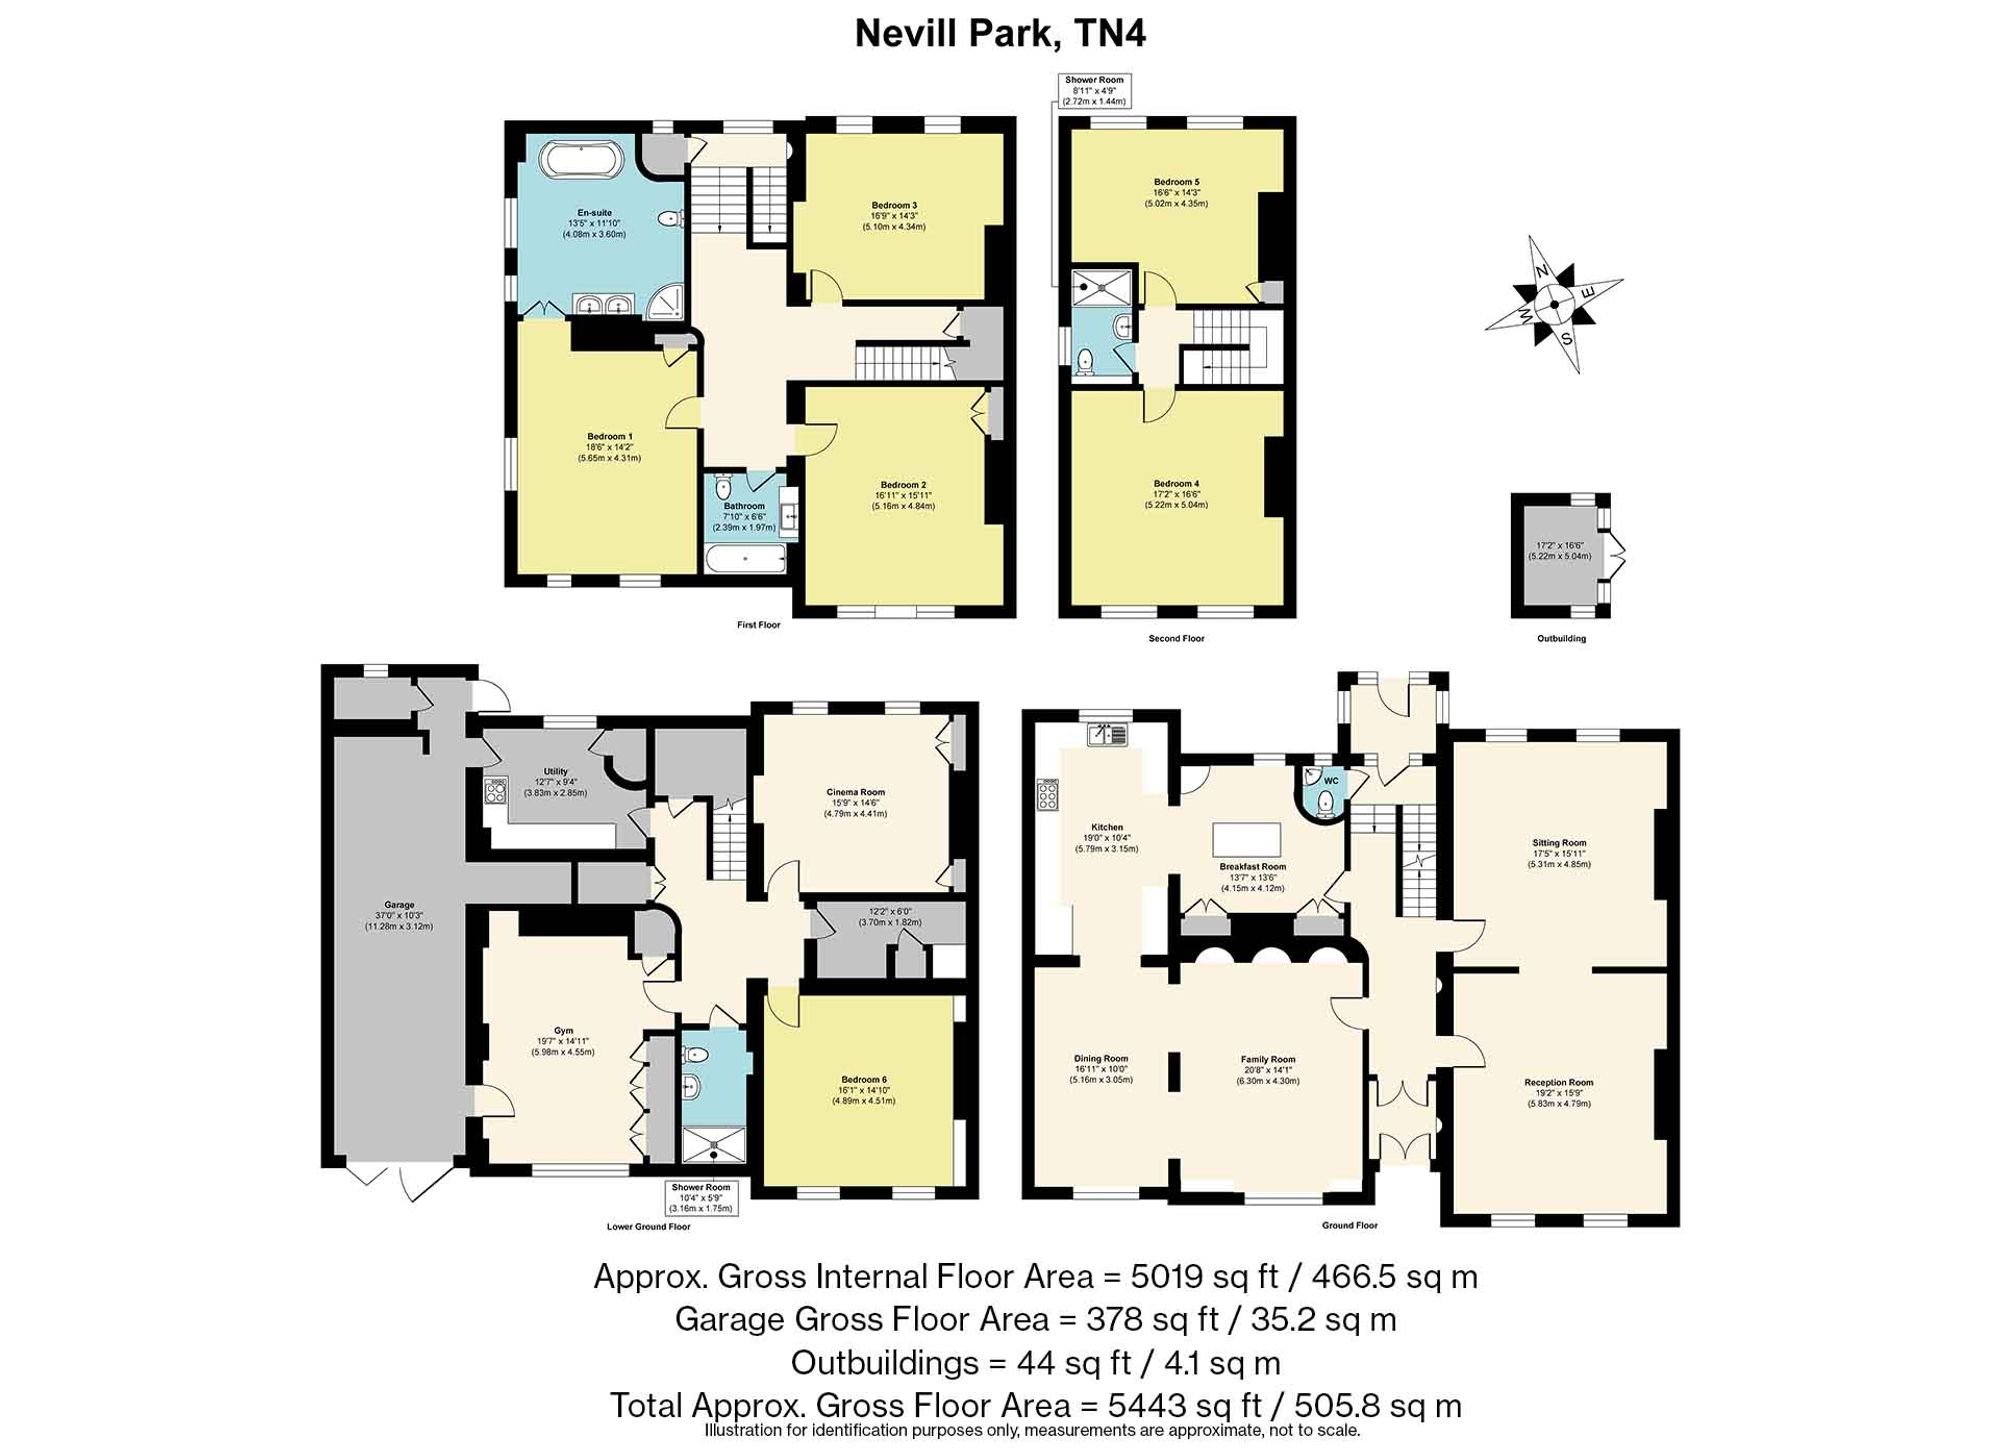
The welcoming entrance hall immediately showcases the property's elegant Regency proportions and leads to two magnificent reception rooms connected by original pocket doors concealed behind traditional shutters. Both reception rooms feature attractive working fireplaces with marble surrounds, tall sash windows and beautiful period detailing, creating impressive spaces for both formal entertaining and relaxed family living.
To the other side of the hallway lies the heart of the home. The bespoke hand-built kitchen is fitted with granite worktops, extensive cabinetry, integrated appliances, a central island and excellent storage. Beyond, the impressive dining and family area enjoys a spectacular roof lantern and elevated views across Nevill Park, creating a wonderfully light-filled living space that has served as the focal point of family life for the current owners.
The lower ground floor is equally versatile, currently arranged as a cinema room, gym, utility room, bathroom, wine cellar and additional reception space. These rooms could easily be reconfigured to suit a variety of needs, including guest accommodation, a self-contained annexe, home-working space or hobbies and recreation.
Arranged across the first and second floors are five generous double bedrooms and three bath/shower rooms, including a spacious principal suite with dual-aspect views and an en suite bathroom. Together with the additional bathroom on the lower ground floor and a separate cloakroom on the ground floor, the house is exceptionally well-equipped for family living. Excellent storage is incorporated throughout.
Gardens and External Space
Outside, the gardens have been thoughtfully landscaped to create a series of attractive outdoor entertaining areas. Curved brick retaining walls, mature planting and established trees provide privacy and colour throughout the seasons, while several terraces offer sunny seating areas from morning through to evening. A charming summer house sits quietly within the garden, and the property also benefits from a tandem garage together with ample driveway parking.
Material Information Disclosure -
National Trading Standards Material Information Part B Requirements (information that should be established for all properties)
Property Construction – brick and block
Property Roofing – slate tile
Electricity Supply - National Grid
Water Supply - Direct mains water
Sewerage – standard UK domestic
Heating - Central heating (gas)
Broadband – FTTC (fibre to the cabinet)
Mobile Signal / Coverage - good
National Trading Standards Material Information Part C Requirements (information that may or may not need to be established depending on whether the property is affected or impacted by the issue in question)
Building Safety – no known concerns
Restrictions – Grade II listed / conservation area
Rights and Easements – no known concerns
Flood Risk - no known concerns
Coastal Erosion Risk - no known concerns
Planning Permission - no known concerns
Accessibility / Adaptations - no known concerns
Coalfield / Mining Area - no known concerns
PLEASE NOTE: Should you wish to proceed with an offer on this property, we are obligated by HMRC to conduct mandatory Anti-Money Laundering Checks. We outsource these checks to our compliance partners at Coadjute and they charge a fee for this service
Location
Beyond the property itself, the location offers the best of both town and country living. Surrounded by beautiful countryside, there are numerous walks accessible directly from the doorstep, including routes across the Commons, through Happy Valley and towards Hurst Woods and the High Rocks. Combined with the substantial accommodation and generous gardens, this is a home perfectly suited to growing families, offering an abundance of indoor and outdoor space in which children can play, explore and thrive, while still providing ample room for privacy, entertaining and home working.