- 2 Bedrooms
- 2 Bathrooms
- 1 Reception
Tucked away down a quiet private drive in the heart of St John's, this beautifully designed detached home embraces contemporary living, exceptional energy efficiency and a wonderfully peaceful setting, all within easy walking distance of Tunbridge Wells town centre.
Accommodation
Hidden away down a private driveway just off Queens Road, this beautifully presented detached home immediately offers something quite special. Although moments from the heart of the popular St John's area, it feels remarkably peaceful, private and secure, a wonderful retreat at the end of the day.
Completed in 2023, the property perfectly combines the charm of a cottage-style home with all the benefits of modern construction. Beautifully styled throughout, every room has been thoughtfully designed to maximise both light and space, while the exceptional energy efficiency means the house is as economical to run as it is comfortable to live in.
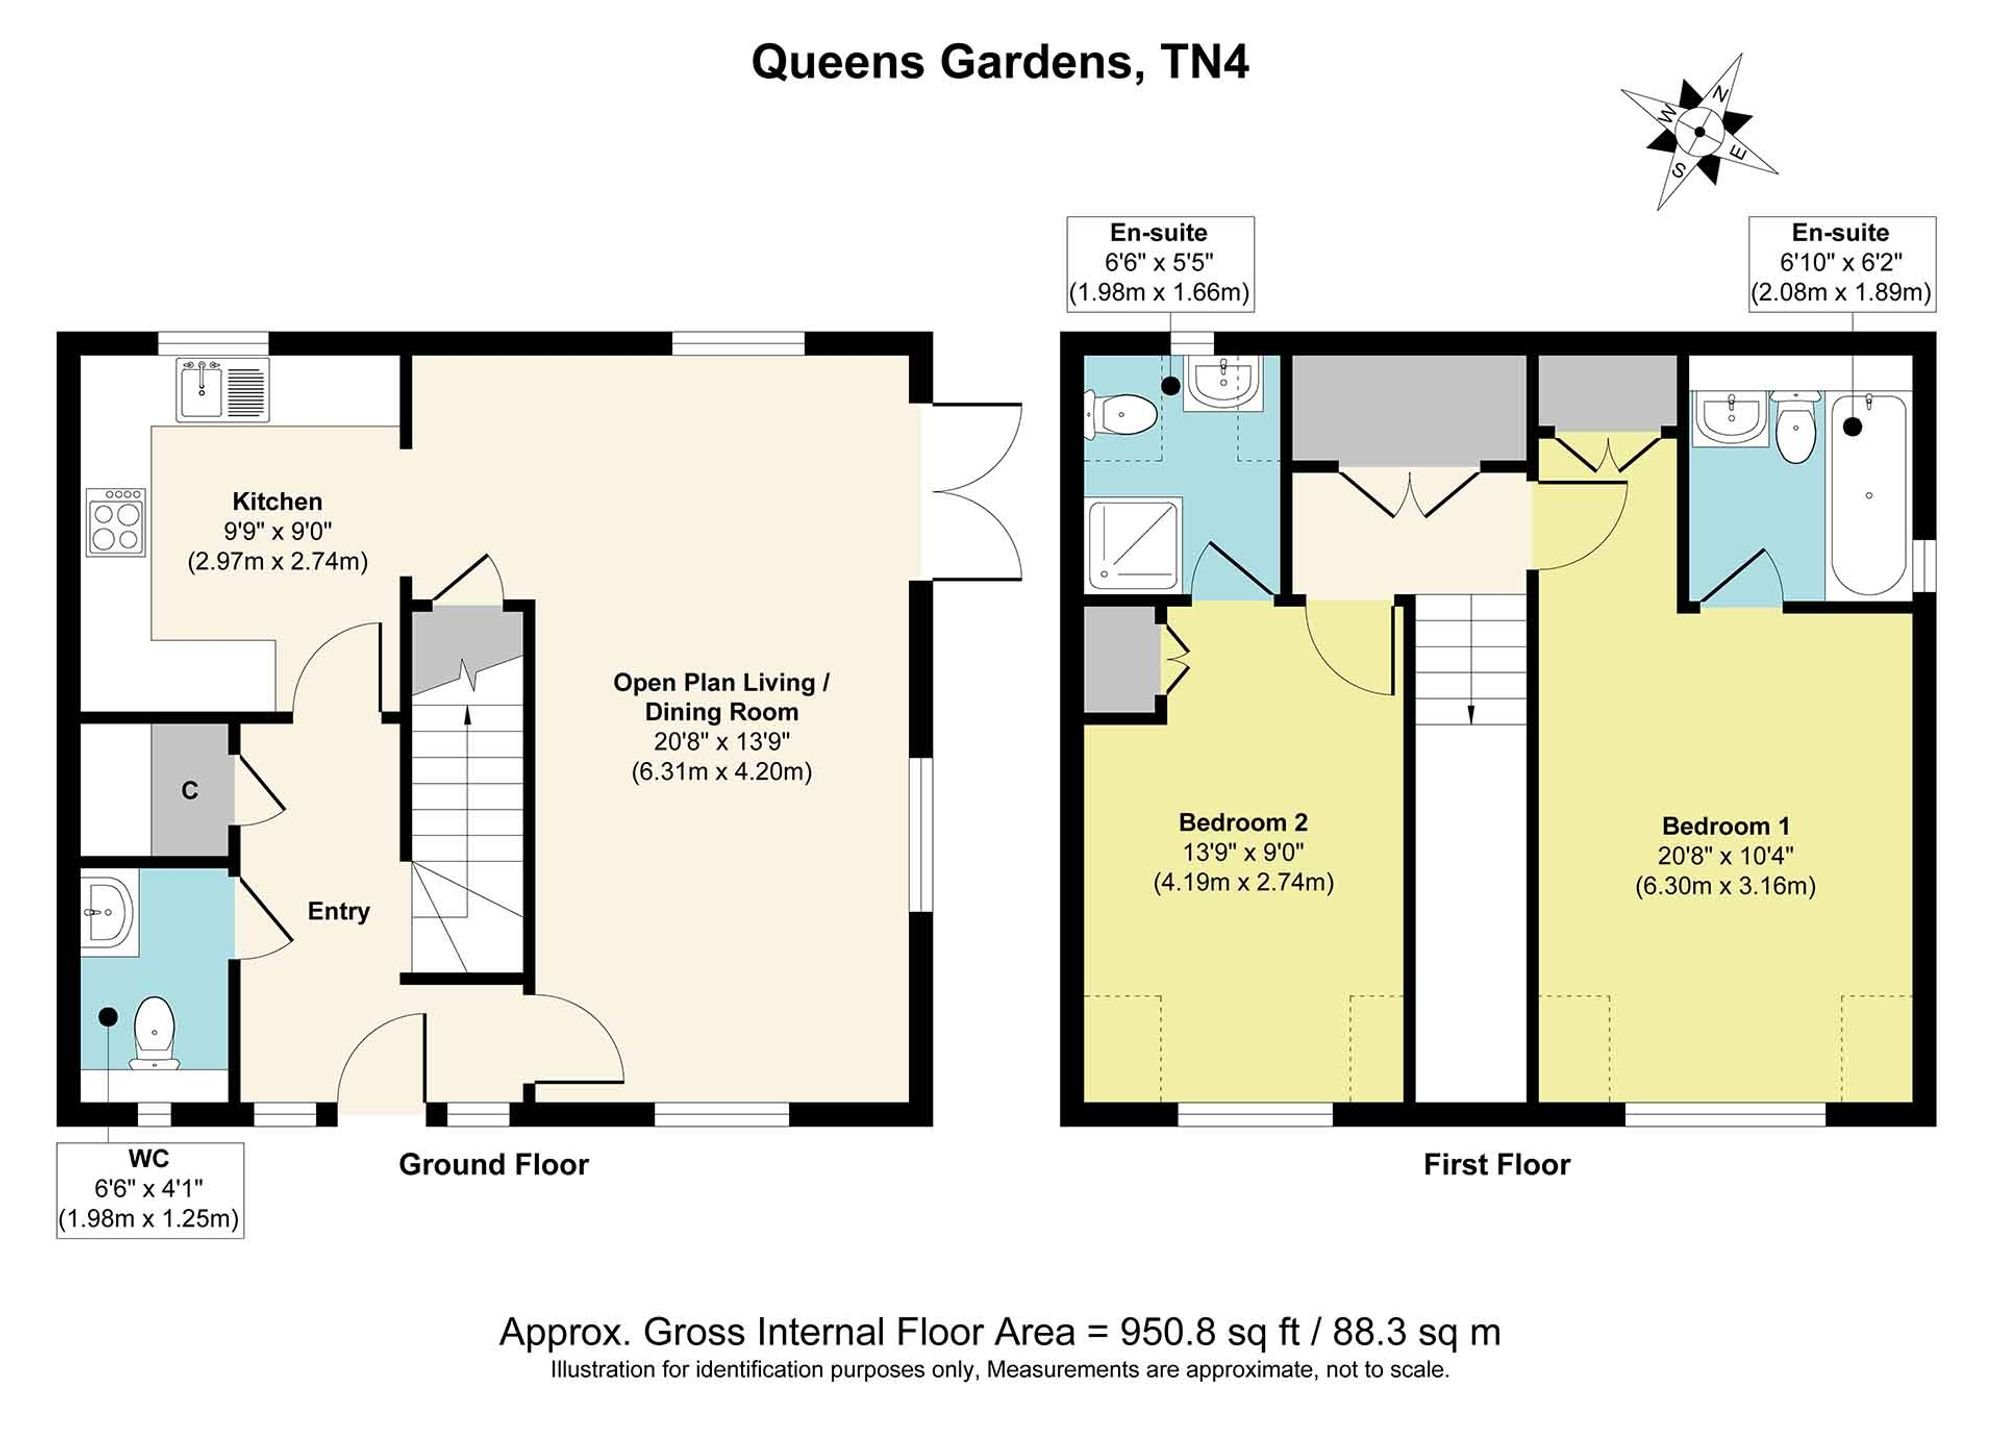
The heart of the home is the impressive open-plan sitting and dining room. Filled with natural light from windows overlooking the garden and elegant French doors opening directly onto the terrace, it is a wonderfully sociable space equally suited to everyday family life or entertaining friends. Underfloor heating runs throughout the ground floor, complementing the contemporary flooring and creating a warm, luxurious feel.
The kitchen is both stylish and practical, fitted with a quality Howdens kitchen finished with quartz worktops and a range of integrated appliances including a fridge, freezer, dishwasher, oven and hob. The traditional butler sink enjoys a pleasant outlook over the rear garden, while the adjoining utility room offers plumbing for both a washing machine and tumble dryer, together with additional storage and the boiler. Further practical touches include generous understairs storage and a beautifully appointed cloakroom.
Upstairs, both bedrooms are excellent doubles and each benefits from its own beautifully finished en-suite, offering excellent flexibility depending on your needs. The room currently arranged as the principal bedroom could equally serve as a generous guest room, with the second bedroom making an equally impressive main bedroom thanks to its size and en-suite facilities, allowing buyers to choose the layout that best suits their lifestyle. The current owner has comfortably arranged two single beds within one bedroom, demonstrating its generous proportions, while the current principal bedroom enjoys fitted wardrobes and an elegant en-suite shower room. Plantation shutters, included within the sale, add both style and privacy, while fitted carpets create a warm and welcoming feel throughout the first floor. Excellent storage continues with a spacious landing cupboard and a fully boarded loft complete with ladder, lighting and power.
Garden and External Space
Outside, the rear garden has been designed to be both attractive and easy to maintain. A generous paved terrace provides the perfect space for outdoor dining before leading onto an area of lawn enclosed by quality fencing. The current owner particularly enjoys the evening sunshine here, while gated access on both sides of the property and additional storage to the rear make the outside space exceptionally practical. To the front, the generous driveway comfortably accommodates multiple vehicles and is equipped with an EV charger, making the property well suited to modern living.
Material Information Disclosure -
National Trading Standards Material Information Part B Requirements (information that should be established for all properties)
Property Construction - Brick and Block
Property Roofing - Slate Tiles
Electricity Supply - Mains
Water Supply - Mains
Sewerage - Mains
Heating - Gas and Eelctric
Broadband - FTTP
Mobile Signal / Coverage - Good
Parking – Off Street for 2 - 3 cars
National Trading Standards Material Information Part C Requirements (information that may or may not need to be established depending on whether the property is affected or impacted by the issue in question)
Building Safety - None known
Restrictions - None known
Rights and Easements - None known
Flood Risk - None known
Coastal Erosion Risk - N/A
Planning Permission - None known
Accessibility / Adaptations - None known
Coalfield / Mining Area – N/A
PLEASE NOTE: Should you wish to proceed with an offer on this property, we are obligated by HMRC to conduct mandatory Anti-Money Laundering Checks. We outsource these checks to our compliance partners at Coadjute and they charge a fee for this service.
DISCLAIMER: Some photographs in this listing may have been digitally enhanced or virtually staged using CGI or AI to illustrate potential layout, styling, or lighting. In some cases, personal effects have been removed using digital techniques and every effort has been made to ensure the physical condition, size or permanent features are not misrepresented. Unaltered original photographs are available upon request or viewable within this gallery.
Location
One of the greatest attractions of this home is its location. Despite feeling wonderfully secluded, you're only a short stroll from everything that makes St John's such a sought-after place to live. Excellent schools, including the grammar schools, Bennett Memorial and highly regarded primary schools, are all nearby, while independent cafés, restaurants, local shops and green open spaces create a real sense of community. Tunbridge Wells town centre and High Brooms station are both within easy walking distance, making this an ideal home for commuters, professionals and families alike.