- 3 Bedrooms
- 1 Bathroom
- 1 Reception
Beautifully presented three-bedroom home with stylish interiors, light-filled living space, a private south-facing garden close to St John's High Street, schools and the station.
Accommodation
There is something particularly appealing about a home that combines period character, practical family accommodation and a wonderful sense of privacy, and this lovely home offers exactly that. Dating from the 1850s, this attractive end-of-terrace house occupies a convenient position within easy reach of Tunbridge Wells town centre. This beautifully presented three-bedroom home has been thoughtfully styled by its current owners, with a wonderful mix of character, considered interiors and practical family living.
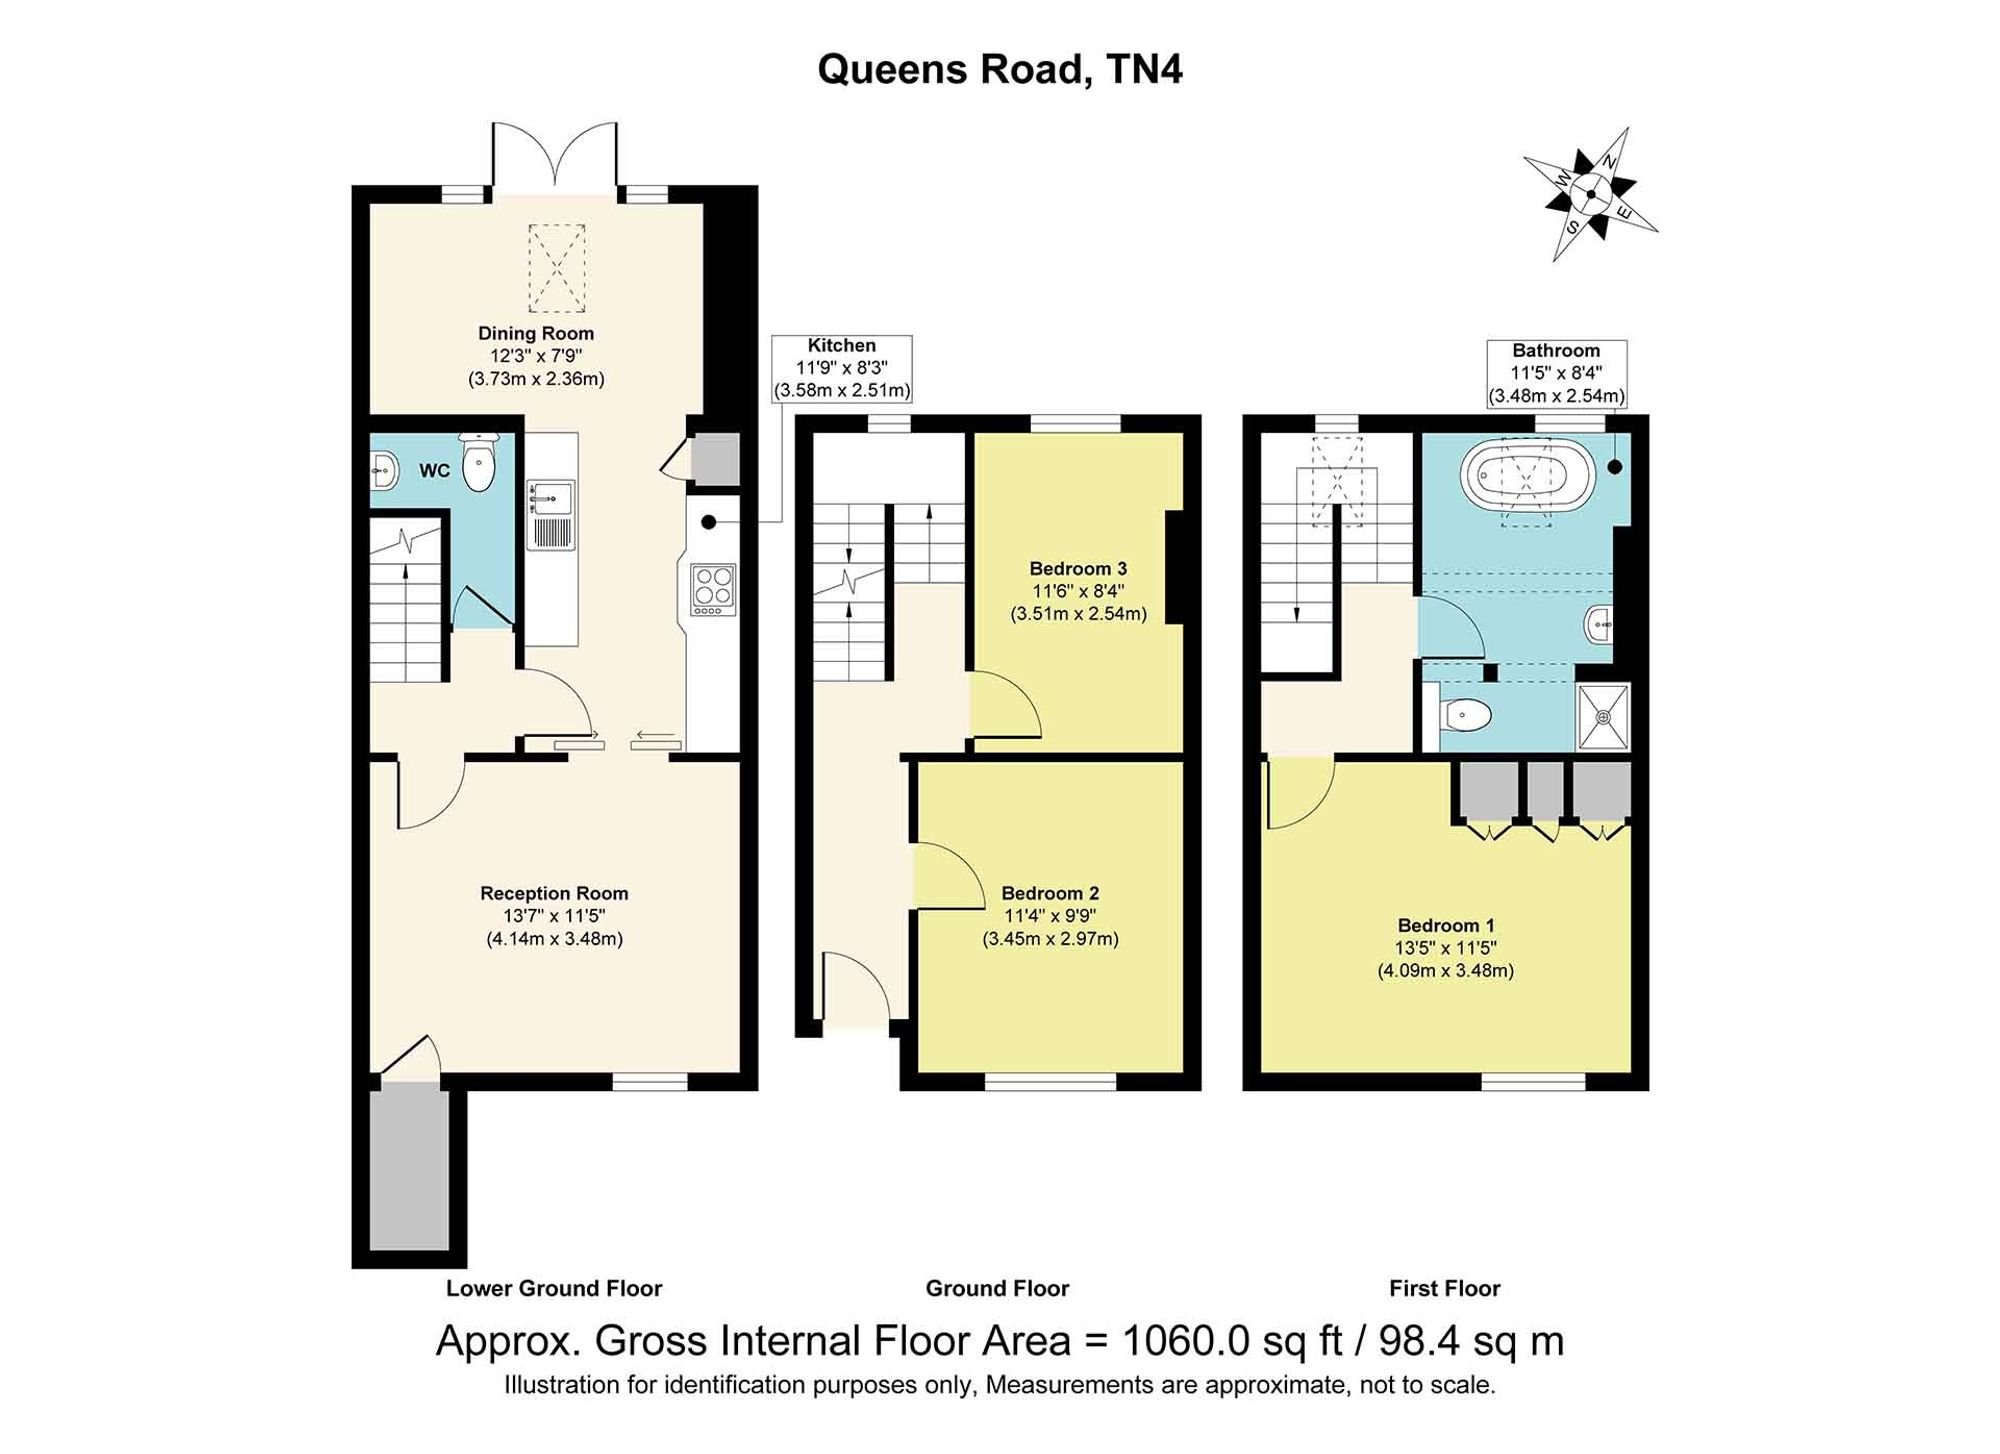
Arranged over three floors, the accommodation offers three bedrooms, generous living space and a particularly attractive south-facing garden to the rear. The property's end-of-terrace position is an important advantage, providing a greater degree of privacy than the neighbouring mid-terrace houses, while the rear is pleasantly unoverlooked.
The property has also benefited from a ground floor extension, which has transformed the rear of the house into a particularly sociable part of the home.
Living Accommodation
The living accommodation has a lovely sense of connection, with the kitchen opening into the main living space and the extended dining area beyond. The kitchen has been designed with everyday living in mind, offering plenty of storage and space for a full range of appliances, including a fridge freezer, washing machine, tumble dryer and dishwasher. Beyond the kitchen and living area, the extension provides a dedicated dining space, an ideal setting for relaxed family meals or entertaining friends. Large glazed doors at the rear open directly onto the garden, creating an easy transition between inside and out. It's a space that lends itself equally well to morning coffee in the garden or entertaining during warmer months. The reception spaces are filled with natural light, with plantation shutters adding both character and a beautifully considered finish.
Bedrooms & Bathroom
The accommodation provides three bedrooms, with the flexibility of the second bedroom currently being used as an office. The principal bedroom is particularly generous, with built-in wardrobes and continued plantation shutters, creating a calm and stylish space with plenty of room for a double bed and additional furniture. The upper floor also provides a beautifully finished four-piece family bathroom, with a freestanding clawfoot bath, separate shower and dual-aspect windows bringing plenty of natural light into the room.
Garden & Outside Space
The private south-facing garden is undoubtedly one of the property's highlights.
Immediately beyond the patio doors is a generous patio area, leading onto a well-established garden with mature planting and plenty of scope to create a wonderful outdoor space for entertaining, relaxing or enjoying family life. The garden is not overlooked from the rear, adding to the property's sense of privacy, while its southerly orientation means it benefits from plenty of natural light. As an end terrace, the property also enjoys additional privacy compared with the neighbouring houses.
Material Information Disclosure -
National Trading Standards Material Information Part B Requirements (information that should be established for all properties)
Property Construction - Brick and block
Property Roofing - Slate tiles
Electricity Supply - Mains
Water Supply - Mains
Sewerage - Mains
Heating - Gas
Broadband - FTTP
Mobile Signal / Coverage - Good
Parking – Street parking
National Trading Standards Material Information Part C Requirements (information that may or may not need to be established depending on whether the property is affected or impacted by the issue in question)
Building Safety - None known
Restrictions - None known
Rights and Easements - None known
Flood Risk - None known
Coastal Erosion Risk - N/A
Planning Permission - None known
Accessibility / Adaptations - None known
Coalfield / Mining Area – N/A
PLEASE NOTE: Should you wish to proceed with an offer on this property, we are obligated by HMRC to conduct mandatory Anti-Money Laundering Checks. We outsource these checks to our compliance partners at Coadjute and they charge a fee for this service.
Disclaimer: Some photographs in this listing may have been digitally enhanced or virtually staged using CGI or AI to illustrate potential layout, styling, or lighting. In some cases, personal effects have been removed using digital techniques and every effort has been made to ensure the physical condition, size or permanent features are not misrepresented. Unaltered original photographs are available upon request or viewable within this gallery.
Location
Exceptionally well placed for enjoying everything Tunbridge Wells has to offer, within easy walking distance of St John's High Street, with its independent shops, cafés and everyday amenities. The property is also well placed for a number of highly regarded local schools and is conveniently positioned for Tunbridge Wells and High Brooms railway stations, making it particularly practical for commuters.