- 5 Bedrooms
- 3 Bathrooms
- 3 Receptions
An exceptional five-bedroom family home on a residential no-through road, beautifully connected living spaces, mature garden with office, driveway and double garage, close to town, train and schools
Accommodation
A superb detached five-bedroom home in the sought-after area of Hawkenbury, offering generous living space, a wonderful sense of flow and the flexibility to suit modern family life. With a double garage, dedicated garden office and beautifully established garden, this is a home that brings together space, comfort and practicality.
The Living Accommodation
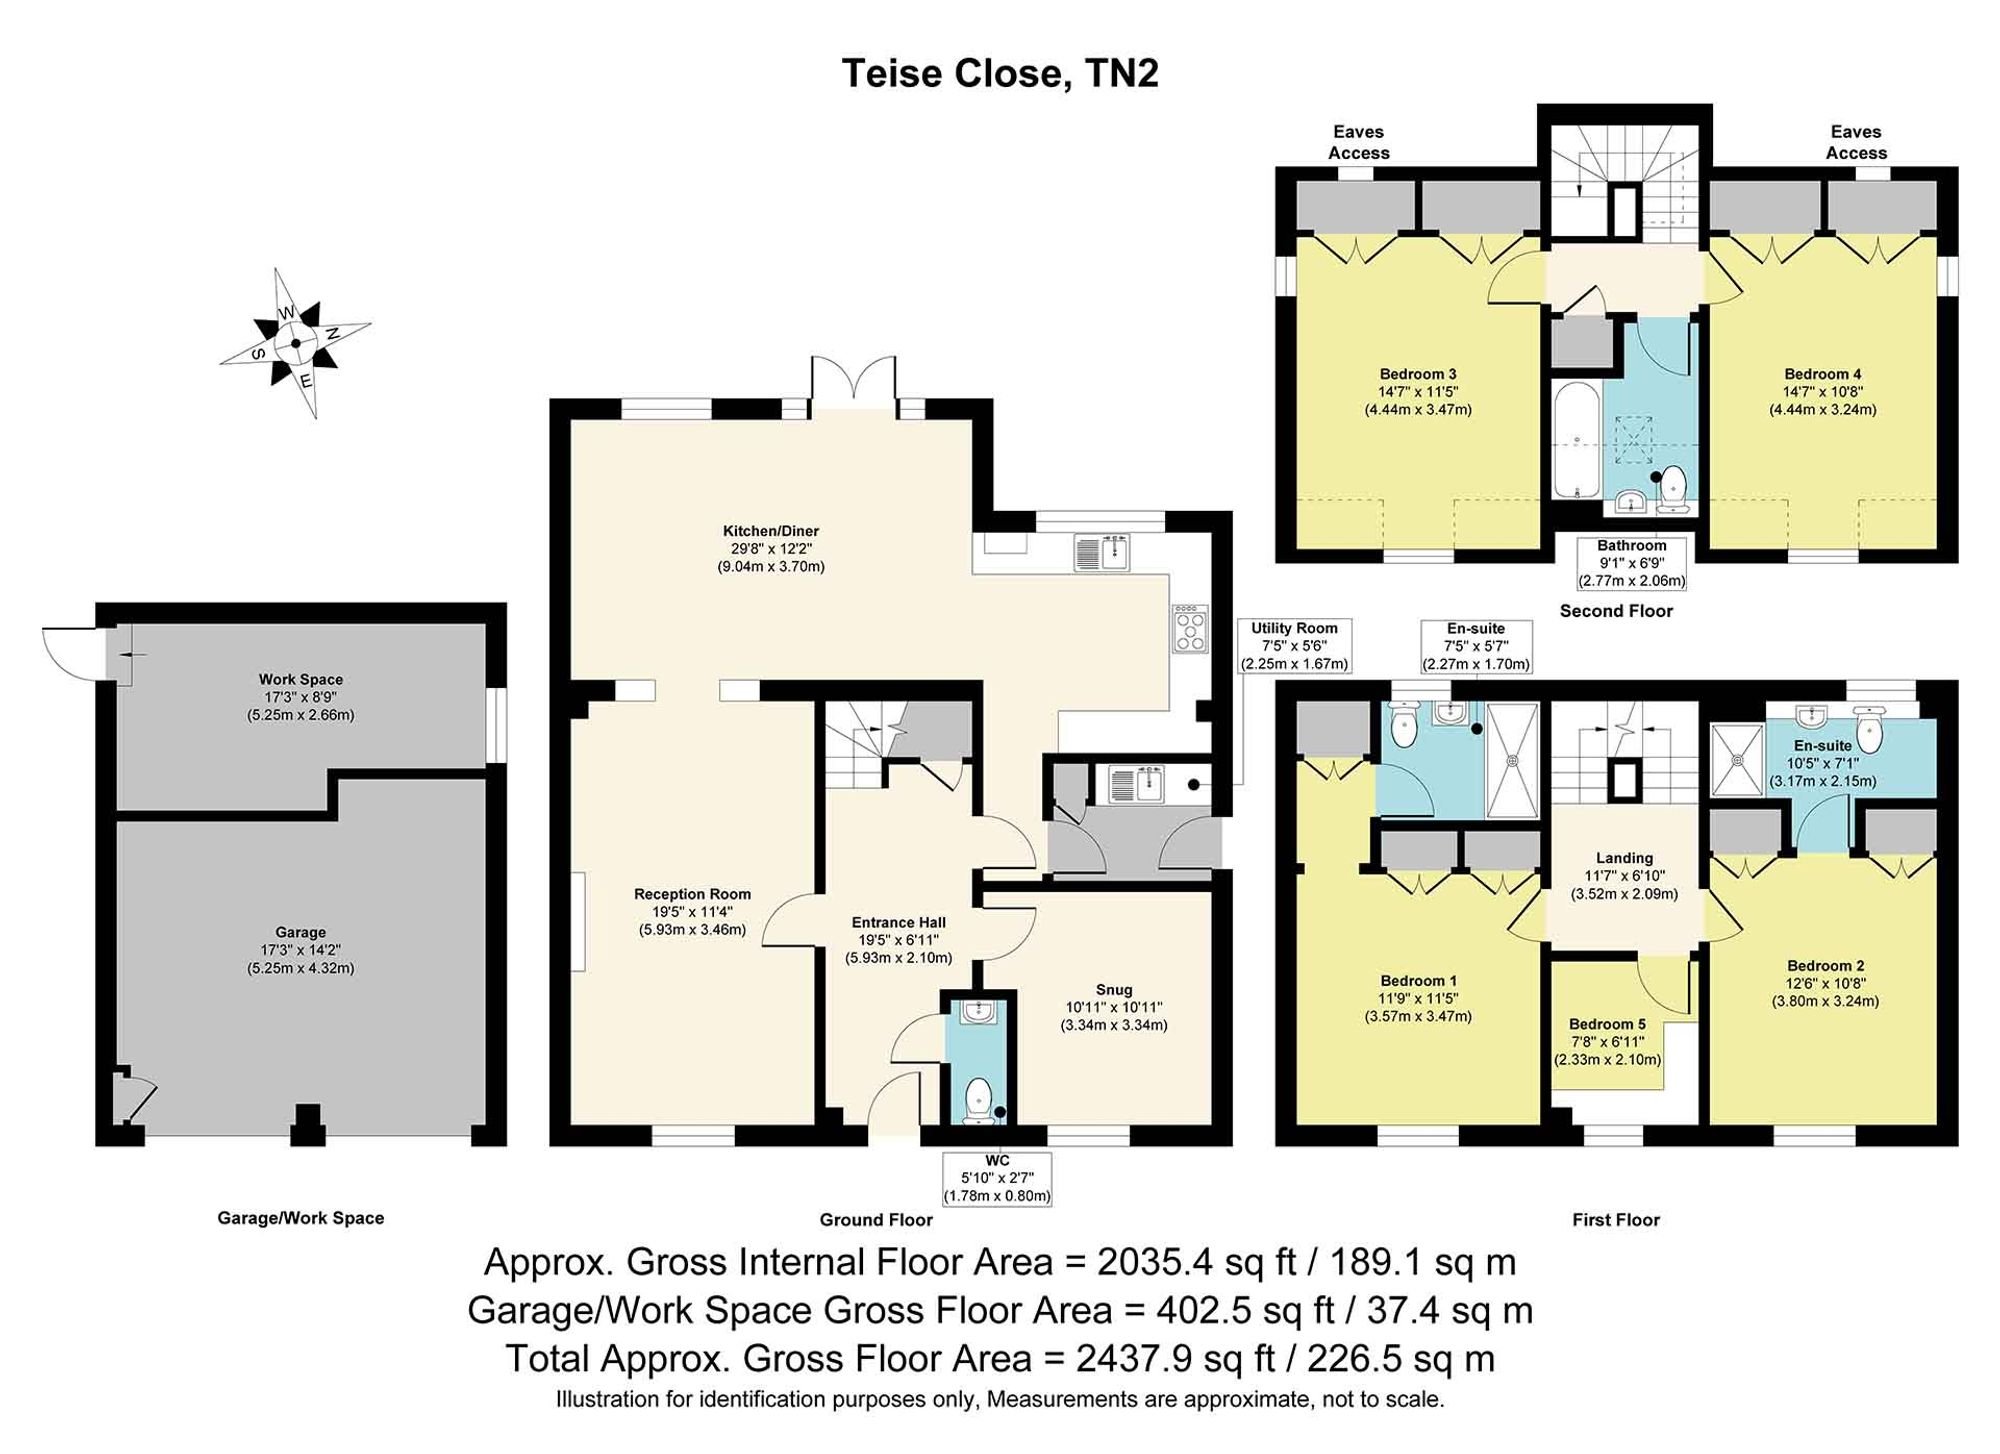
The welcoming entrance hall leads into a generous reception room, where a feature fireplace creates a natural focal point. The current owners have arranged the space into separate seating areas, offering room to relax, entertain or enjoy a quieter moment.
Flowing through to the open-plan kitchen and dining area, the ground floor truly comes into its own. Light-filled and spacious, this is a wonderful setting for family life and entertaining, with French doors opening onto the garden and underfloor heating adding extra comfort. The kitchen features elegant neutral cabinetry, granite worktops and a range cooker, alongside integrated appliances.
A separate reception room offers welcome versatility as a home office, snug or playroom, while a useful utility room and ground-floor WC complete this level.
Bedrooms and Bathrooms
Arranged over two floors, the property hosts five bedrooms, including 4 very generous double bedrooms.
The principal bedroom is a particularly inviting retreat, with a dedicated dressing area and contemporary en suite shower room. A further double bedroom on the first floor also benefits from its own en suite, while the additional bedroom offers flexibility as a nursery, study or gym.
Two further double bedrooms occupy the top floor, both bright and spacious, with a family bathroom conveniently positioned between them. The layout provides excellent flexibility for families and guests alike.
Garden and External Space
The mature rear garden is a lovely space to enjoy throughout the seasons, with established planting, trees and a generous decking area ideal for outdoor dining and entertaining. Its west-facing aspect makes the most of the afternoon and evening sunshine, while French doors create an easy connection between the garden and the main living space.
A standout feature is the dedicated garden office, offering a peaceful and separate place to work from home.
The property is further enhanced by a private driveway, double garage and an EV charging point.
Material Information Disclosure -
National Trading Standards Material Information Part B Requirements (information that should be established for all properties)
Property Construction – brick and block
Property Roofing – slate tile
Electricity Supply - National Grid
Water Supply - direct mains water
Sewerage – standard UK domestic
Heating - Central heating (gas)
Broadband - FTTP (fibre to the premises)
Mobile Signal / Coverage - good
Parking – garage (2 cars) / off street (2 cars)
National Trading Standards Material Information Part C Requirements (information that may or may not need to be established depending on whether the property is affected or impacted by the issue in question)
Building Safety – no known concerns
Restrictions – no known concerns
Rights and Easements – no known concerns
Flood Risk - no known concerns
Coastal Erosion Risk - no known concerns
Planning Permission – no known concerns
Accessibility / Adaptations – no known concerns
Coalfield / Mining Area - no known concerns
PLEASE NOTE: Should you wish to proceed with an offer on this property, we are obligated by HMRC to conduct mandatory Anti-Money Laundering Checks. We outsource these checks to our compliance partners at Coadjute and they charge a fee for this service
Disclaimer: Some photographs in this listing may have been digitally enhanced or virtually staged using CGI or AI to illustrate potential layout, styling, or lighting. In some cases, personal effects have been removed using digital techniques and every effort has been made to ensure the physical condition, size or permanent features are not misrepresented. Unaltered original photographs are available upon request or viewable within this gallery.
Location
Set on a quiet no-through road in popular Hawkenbury, the property enjoys a wonderful balance of peace and convenience. Hawkenbury Recreation Ground, the surrounding woodland and Dunorlan Park are all close by, while St Peter's Primary School and bus routes serving local secondary schools add to the area's family appeal. Tunbridge Wells town centre and railway station are approximately a 20-minute walk away, providing easy access to the town's shops, cafés, restaurants and leisure facilities, as well as fast and frequent services to London. The A21 is easily accessed, leading to the M25 road network, and if you want to escape to the coast, the lovely seaside towns can be reached by train or car in under an hour.