House for sale in Frank Rosier Way, Tunbridge Wells
Guide Price £650,000
Modern three bedroom home with open-plan kitchen, flexible living space, 3 double bedrooms, 3 bathrooms, garden, and parking. Walking distance to Pantiles and station, and close to excellent schools.
- Well presented, light and spacious 3 bedroom family home
- Open plan kitchen and dining room
- Light filled living room with French doors out to garden
- 3 double bedrooms, with two being en-suite
- 3 bathrooms plus downstairs cloakroom
- Spacious bootroom with built in cabinetry
- 2 allocated parking spaces to the front plus additional visitor parking
- Walking distance to the Pantiles, the High Street and the mainline station
- Built by Berkeley Homes in 2010 with 4 years remaining on the NHBC
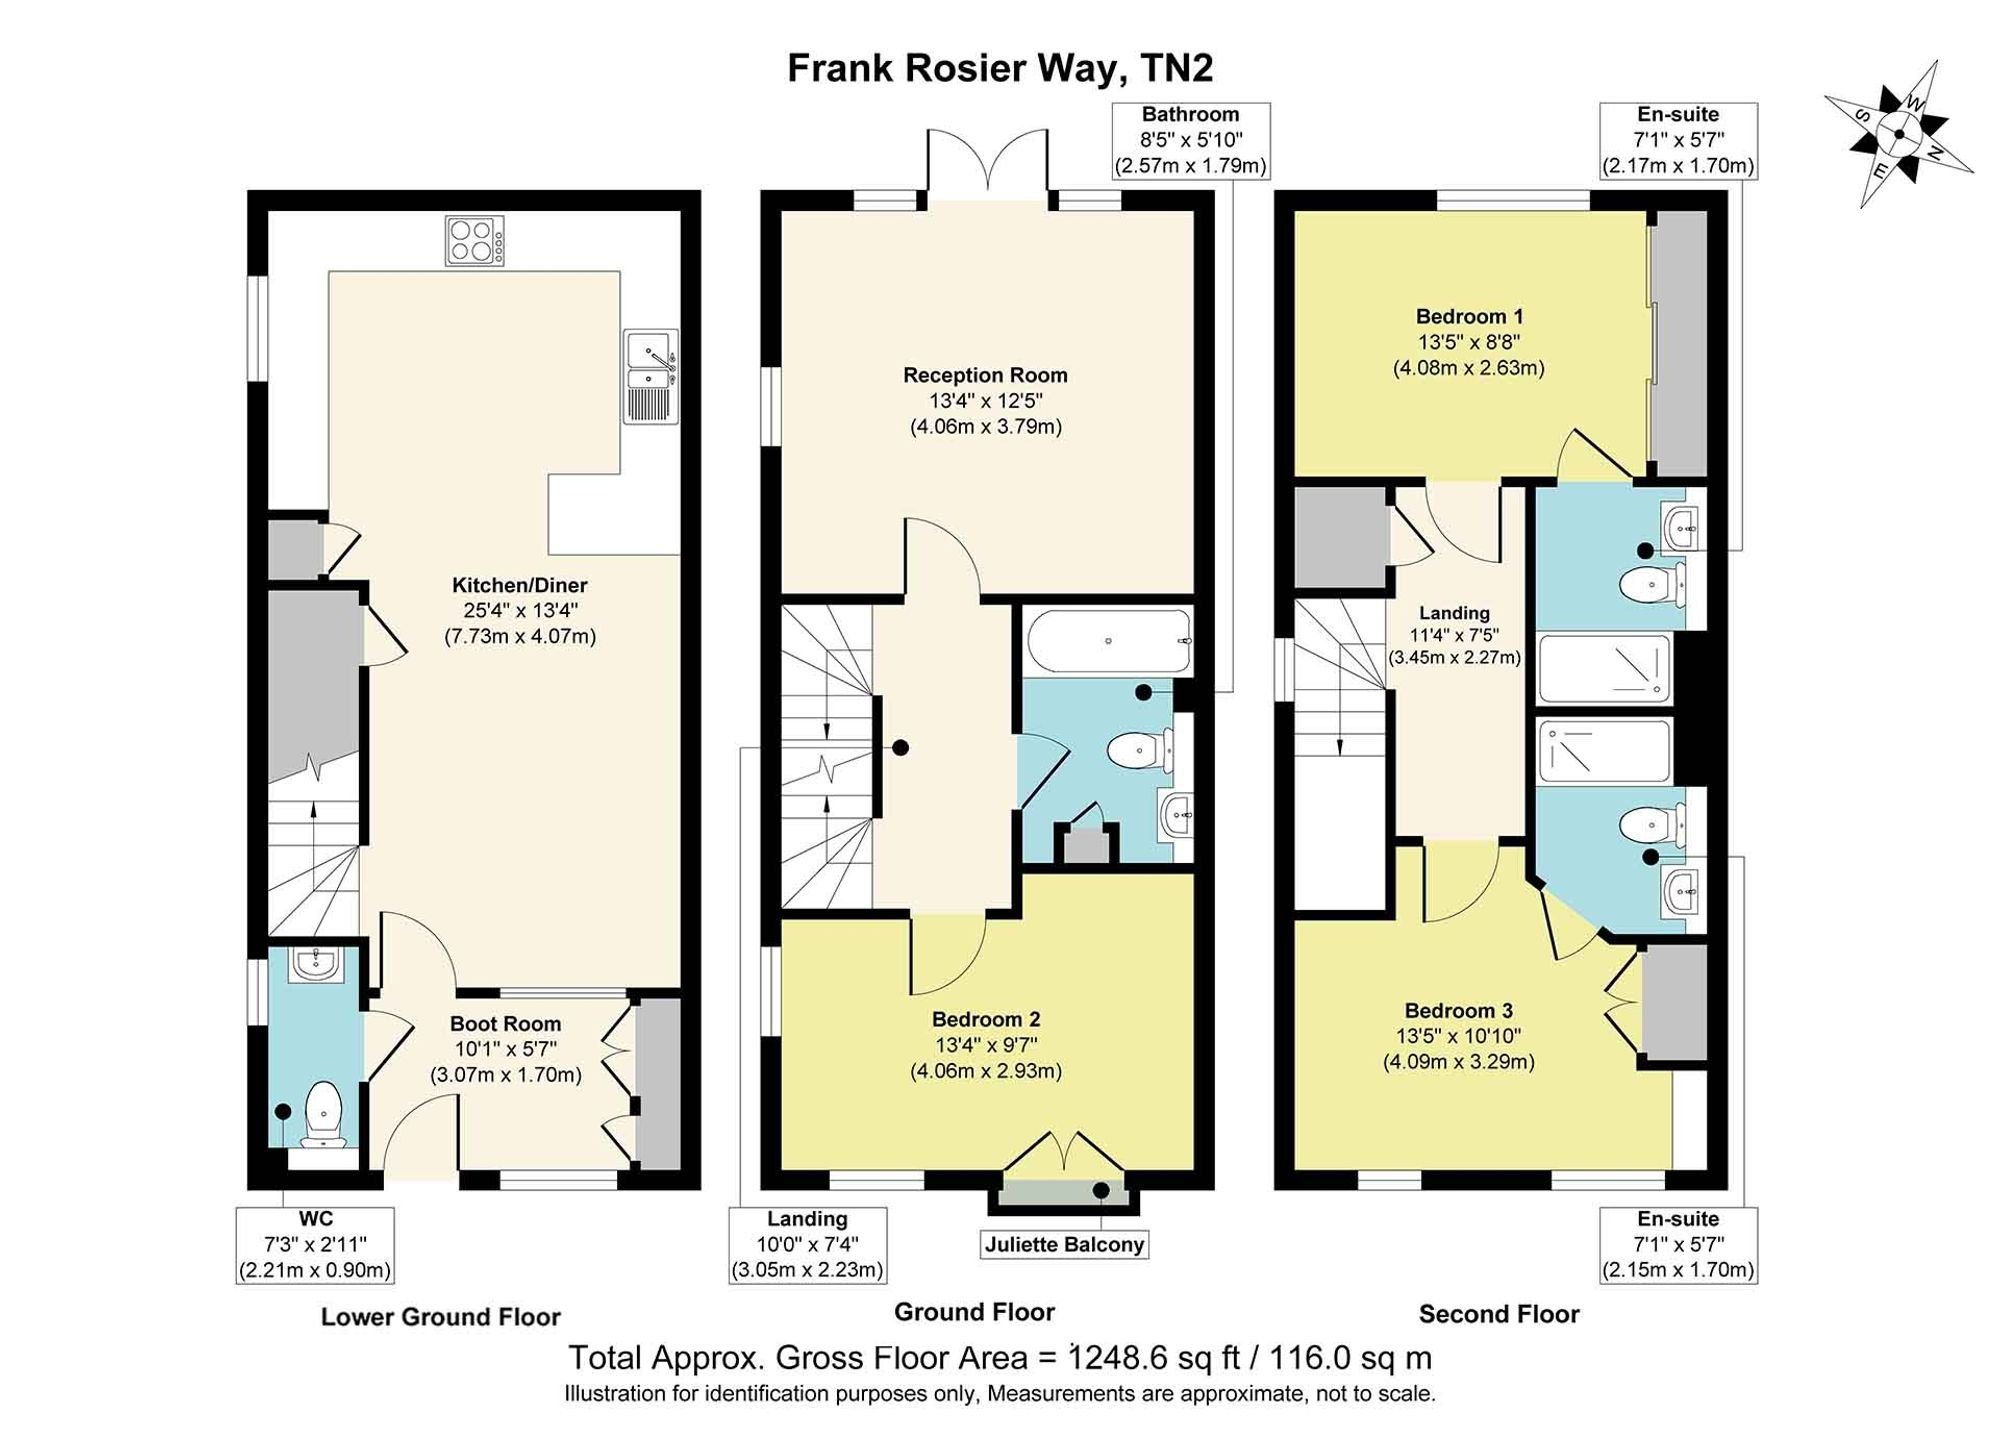
This well presented three bedroom family home, built by Berkeley Homes in 2020, offers light filled, spacious and versatile accommodation arranged over three floors, combining contemporary living with a practical layout that is ideally suited to modern family life.
A pretty frontage, framed by established planting, creates an attractive first impression and leads to the front door. On entering, a generous boot room provides useful storage, alongside a downstairs cloakroom. A glazed wall and door subtly separates this area from the remaining downstairs, allowing natural light to flow through while maintaining a sense of definition.
This opens into a generous open-plan kitchen and dining room. The modern kitchen is fitted with sleek cabinetry and integrated appliances, with a large breakfast bar creating a natural division between the kitchen and dining area. The overall arrangement provides a versatile space for both relaxed family living and entertaining.
The first floor hosts a spacious sitting room positioned to the rear of the property, with French doors opening directly onto the garden, creating a strong connection between the interior and outside space and allowing plenty of natural light into the room. To the front is a well proportioned double bedroom, currently arranged as a home office, and a contemporary bathroom completes this floor.
The top floor provides two further double bedrooms, both benefiting from their own en-suite facilities. This arrangement offers excellent flexibility, making the accommodation particularly well suited to families, visiting guests or those requiring dedicated bedroom and workspace areas.
Outside, the garden has been thoughtfully designed as an attractive yet low-maintenance space, providing an inviting setting for relaxing, dining and entertaining. Carefully considered planting introduces pops of colour and seasonal interest, while the paved areas create useful zones for outdoor seating.
To the front, the property benefits from two allocated parking spaces, with additional visitor spaces available.
Material Information Disclosure -
National Trading Standards Material Information Part B Requirements (information that should be established for all properties)
Property Construction – vendor not aware
Property Roofing – slate tile
Electricity Supply - National Grid
Water Supply - Direct mains water
Sewerage – Standard UK domestic
Heating – Central heating (gas)
Broadband – FTTC (fibre to the cabinet)
Mobile Signal / Coverage - good
National Trading Standards Material Information Part C Requirements (information that may or may not need to be established depending on whether the property is affected or impacted by the issue in question)
Building Safety – no known concerns
Restrictions – no known concerns
Rights and Easements – no known concerns
Flood Risk - no known concerns
Coastal Erosion Risk - no known concerns
Planning Permission – no known concerns
Accessibility / Adaptations - no known concerns
Coalfield / Mining Area - no known concerns
PLEASE NOTE: Should you wish to proceed with an offer on this property, we are obligated by HMRC to conduct mandatory Anti-Money Laundering Checks. We outsource these checks to our compliance partners at Coadjute and they charge a fee for this service
Frank Rosier Way is a modern development set on the popular south side of Tunbridge Wells, with The Pantiles and mainline station both within walking distance. There are excellent schooling options locally, within both the state and independent sectors, including those in the sought-after Kent Grammar system. Hawkenbury Recreational Ground and the Nevill Golf Club are a short stroll away, with Nevill Cricket Ground and Tunbridge Wells Lawn Tennis Club also close by. Tunbridge Wells itself offers a vast array shops, eateries and leisure amenities and the mainline station provides fast and frequent services to Central London. The A21 is easily accessed, leading to the M25 road network and if you want to escape to the coast, the lovely seaside towns can be reached by train or car in under an hour.