House for sale in Homebush Green, Matfield, Tonbridge
Guide Price £475,000
A beautifully presented three-bedroom home in the heart of Matfield, combining stylish modern interiors with a wonderful village setting, generous garden and excellent access to Paddock Wood.
- Beautifully presented three-bedroom semi-detached home, built in 2022 by Fernham Homes
- Attractive development with childrens' play areas, wildlife zones and pavement access to the village centre
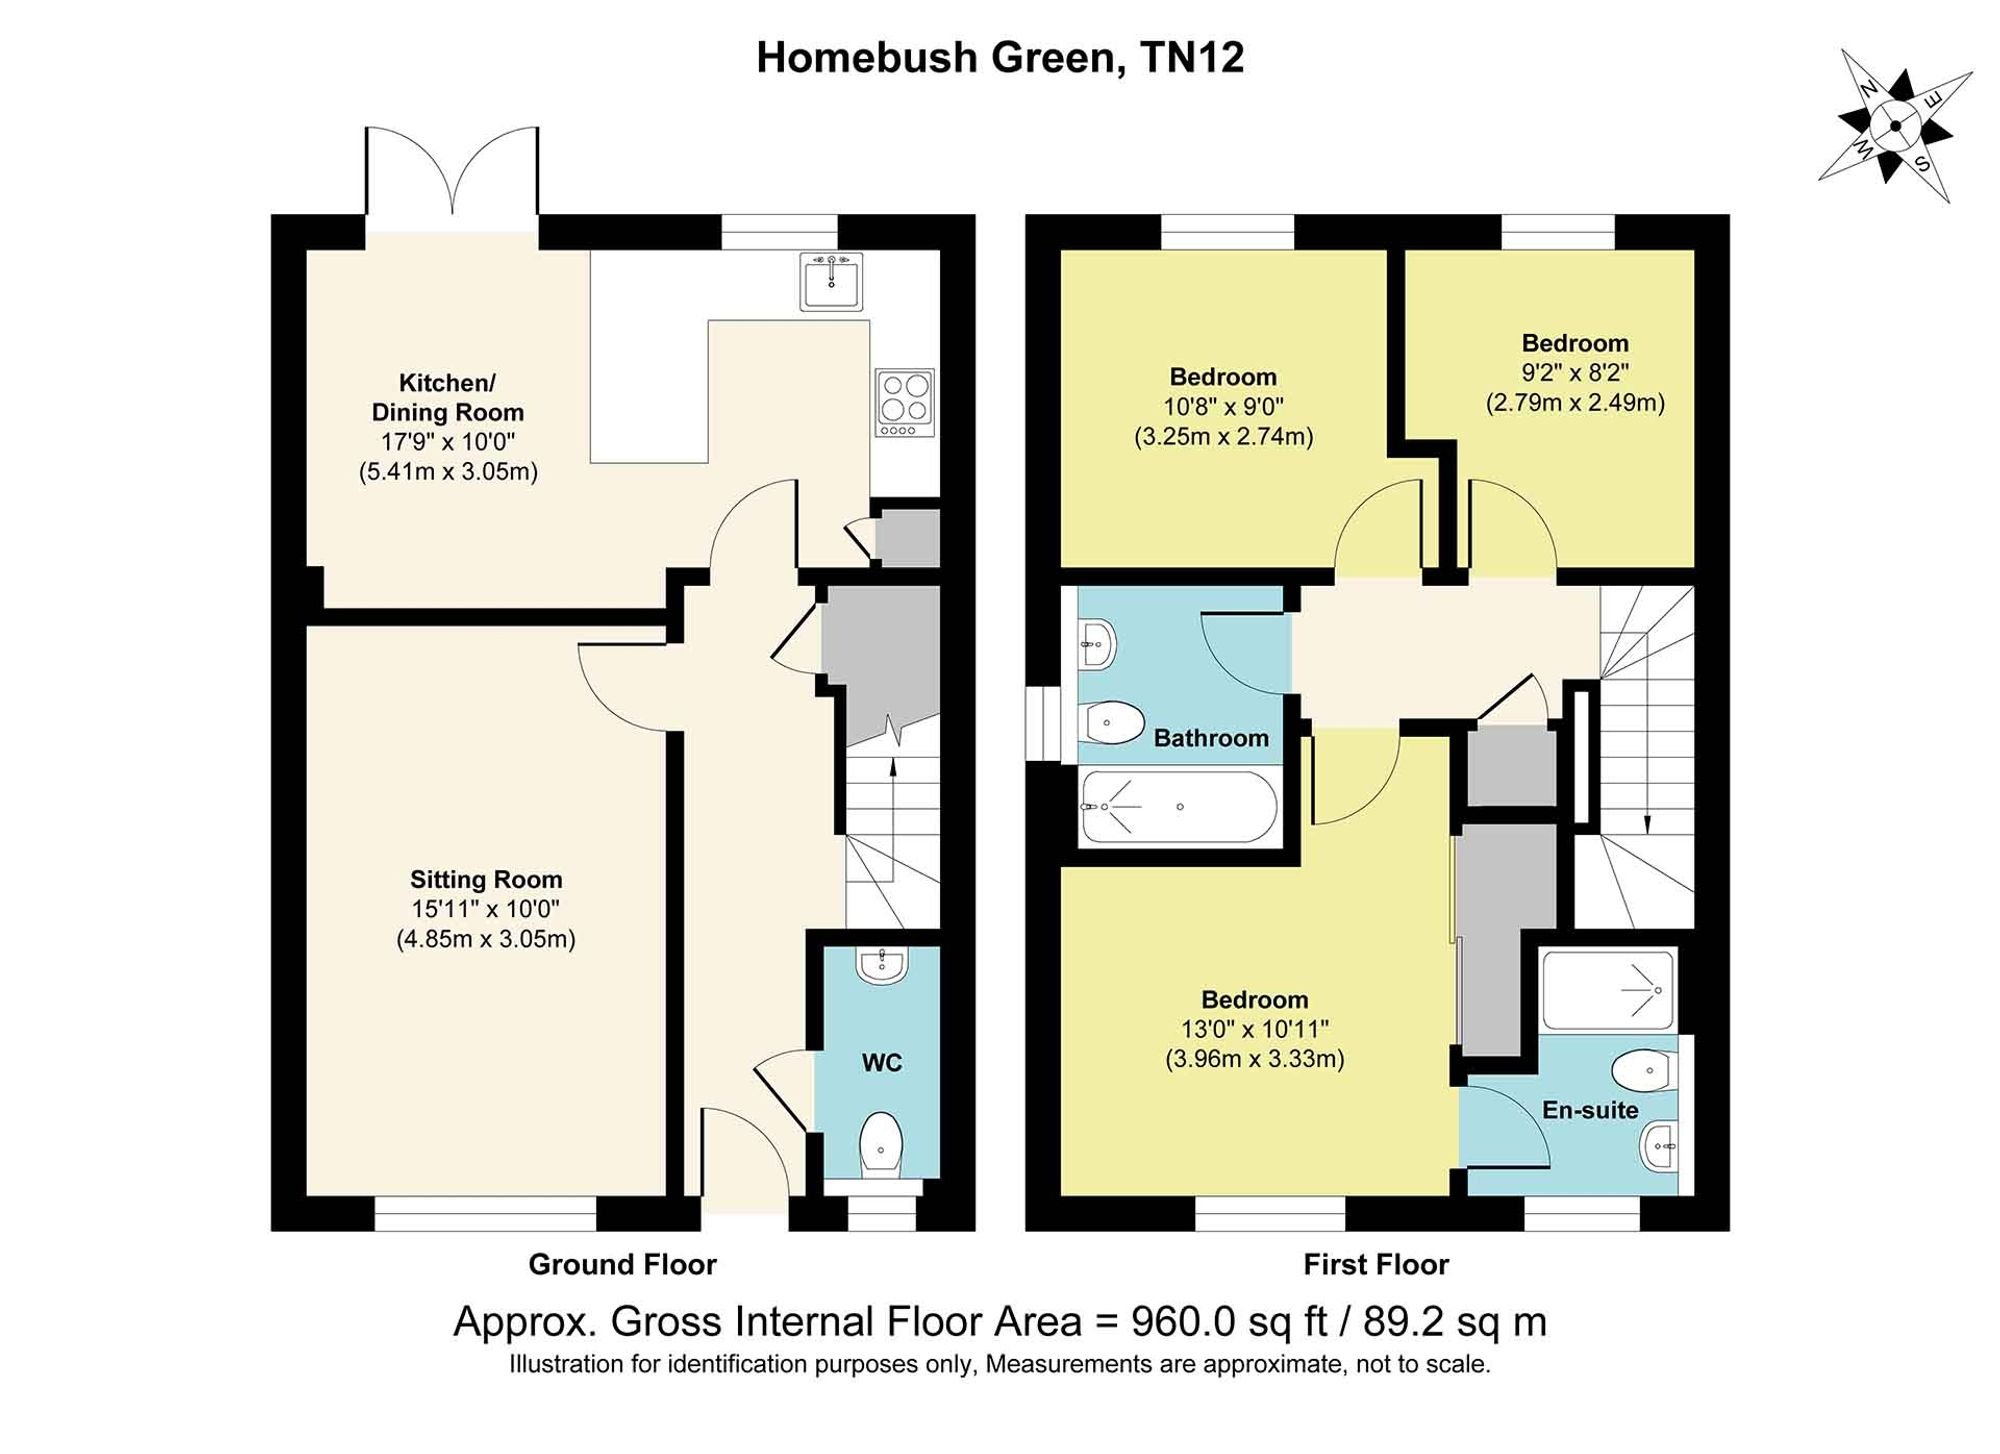
- Approximately 960 sq. ft. of thoughtfully arranged accommodation
- Three well-proportioned bedrooms, including principal bedroom with fitted wardrobe and en-suite
- Family bathroom and downstairs WC
- East-facing rear garden with generous patio, lawn, shed and bike store
- Driveway parking for two cars with EV charger
- Wonderful Matfield village setting, with countryside and orchards nearby and approximately five minutes' drive to Paddock Wood
Nestled within a small, family-friendly development in the heart of Matfield village, this beautifully presented three-bedroom home offers a wonderful blend of contemporary style and comfortable everyday living. The development has a relaxed, family-friendly feel, with the houses pleasantly spaced and a childrens’ play area adding to the welcoming sense of community.
This home has been beautifully cared for, combining contemporary style with a lovely sense of warmth throughout. The accommodation is wonderfully easy to live in, with a welcoming sitting room and a fantastic kitchen and dining room at the heart of the home, opening directly onto the garden. Upstairs are three bedrooms and two beautifully presented bathrooms. Having been built in 2022 by local home builders Fernham Homes, the property also benefits from the remainder of the 10 year new build warranty as well as being low maintenance and highly energy efficient.
The Living Accommodation
The sitting room is a particularly inviting space, positioned at the front of the house and enjoying lovely afternoon sunshine through the window. Elegant shutters complement the room, while the flooring continues throughout the ground floor, creating a lovely sense of connection between the living spaces.
The real heart of the home is the kitchen/dining room, which spans the rear of the property. This is a beautifully sociable space, with a contemporary fitted kitchen providing plenty of storage and work surface, together with an integrated dishwasher, electric oven, induction hob and fridge/freezer. There is ample room for a large dining table and chairs, as well as additional furniture, making this a wonderful room for both everyday family life and entertaining friends and relatives.
Double doors open directly onto the rear garden, creating a lovely connection between the house and outside space. It is a room that naturally lends itself to summer barbecues, relaxed family meals and entertaining. Returning to the entrance hall, a useful under-stairs cupboard provides additional storage and houses plumbing for a washing machine. A downstairs WC is conveniently positioned close to the front door.
Bedrooms & Bathrooms
The first floor provides three well-proportioned bedrooms, a beautifully presented family bathroom and an en-suite shower room to the principal bedroom.
The principal bedroom is a particularly lovely room at the front of the house, with plenty of space for a large bed and bedside tables. There is also a fitted wardrobe with sliding doors, providing generous hanging space and shelving, while the en-suite shower room has a walk-in shower, wash basin and WC.
The second bedroom is a generous double room positioned at the rear of the property, with attractive shutters and plenty of space for a large double wardrobe. It is a lovely, comfortable room with excellent flexibility for family or guests.
The third bedroom is currently being used as a study, but offers excellent versatility as a child's bedroom, guest room or home office, with ample space for a bed and wardrobe.
The family bathroom is beautifully presented and finished with attractive tiling, fitted with a bath with shower over, wash basin and WC, together with useful storage beneath the basin.
Garden & Outside Space
The rear garden is a lovely extension of the living accommodation, with the double doors from the kitchen and dining room opening directly onto a generous patio area. The garden is predominantly laid to lawn and has a good-sized patio, creating an ideal space for outdoor dining and barbecues. The garden is east-facing and enjoys good sunshine throughout the day. There is also a shed and bike store, both of which are to remain, while a side gate provides convenient access to the garden.
To the front of the property is a modest area of garden with driveway parking for two cars to the side of the house, together with an EV charger, providing a useful addition for electric vehicle owners.
Material Information Disclosure -
National Trading Standards Material Information Part B Requirements (information that should be established for all properties)
Property Construction - Brick and Block
Property Roofing - Clay Tiles
Electricity Supply - Mains
Water Supply - Mains
Sewerage - Mains
Heating - Gas (There is no mains gas in the village, however, the property has a Calor gas connection in the development)
Broadband - FTTP
Mobile Signal / Coverage - Good
Parking – Driveway parking for 2 cars with EV charger
Maintenance Charges - There is an annual charge of £500 as a contribution towards the maintenance and upkeep of the communal grassy areas and childrens’ play area within the development.
National Trading Standards Material Information Part C Requirements (information that may or may not need to be established depending on whether the property is affected or impacted by the issue in question)
Building Safety - None known
Restrictions - None known
Rights and Easements - None known
Flood Risk - None known
Coastal Erosion Risk - N/A
Planning Permission - None known
Accessibility / Adaptations - None known
Coalfield / Mining Area – N/A
PLEASE NOTE: Should you wish to proceed with an offer on this property, we are obligated by HMRC to conduct mandatory Anti-Money Laundering Checks. We outsource these checks to our compliance partners at Coadjute and they charge a fee for this service.
DISCLAIMER: Some photographs in this listing may have been digitally enhanced or virtually staged using CGI or AI to illustrate potential layout, styling, or lighting. In some cases, personal effects have been removed using digital techniques and every effort has been made to ensure the physical condition, size or permanent features are not misrepresented. Unaltered original photographs are available upon request or viewable within this gallery.
One of the real highlights of this home is its position within Matfield, a charming Kentish village surrounded by beautiful countryside, orchards and open fields. At the heart of the village is the picturesque Matfield Green, with its cricket pitch and duck pond, while the surrounding countryside offers wonderful opportunities for country walks. The village has a lovely community feel, with The Star and The Poet pubs, Hammonds butchers and Matfield and Brenchley Primary School betwixt the villages. Matfield is also wonderfully well connected, with Paddock Wood approximately five minutes away by car, offering Waitrose, Leigh Academy Mascalls, shopping and a mainline station with services to central London in around 45 minutes. Tunbridge Wells is approximately 10–15 minutes away by car, providing a broader range of shopping, restaurants and leisure facilities.