Maisonette for sale in Rosehill Walk, Tunbridge Wells
Guide Price £425,000
A hidden gem in the very heart of Tunbridge Wells, this maisonette offers 3 bedrooms, spacious open plan living, private entrance and outside seating, in a quiet leafy setting. Share of freehold.
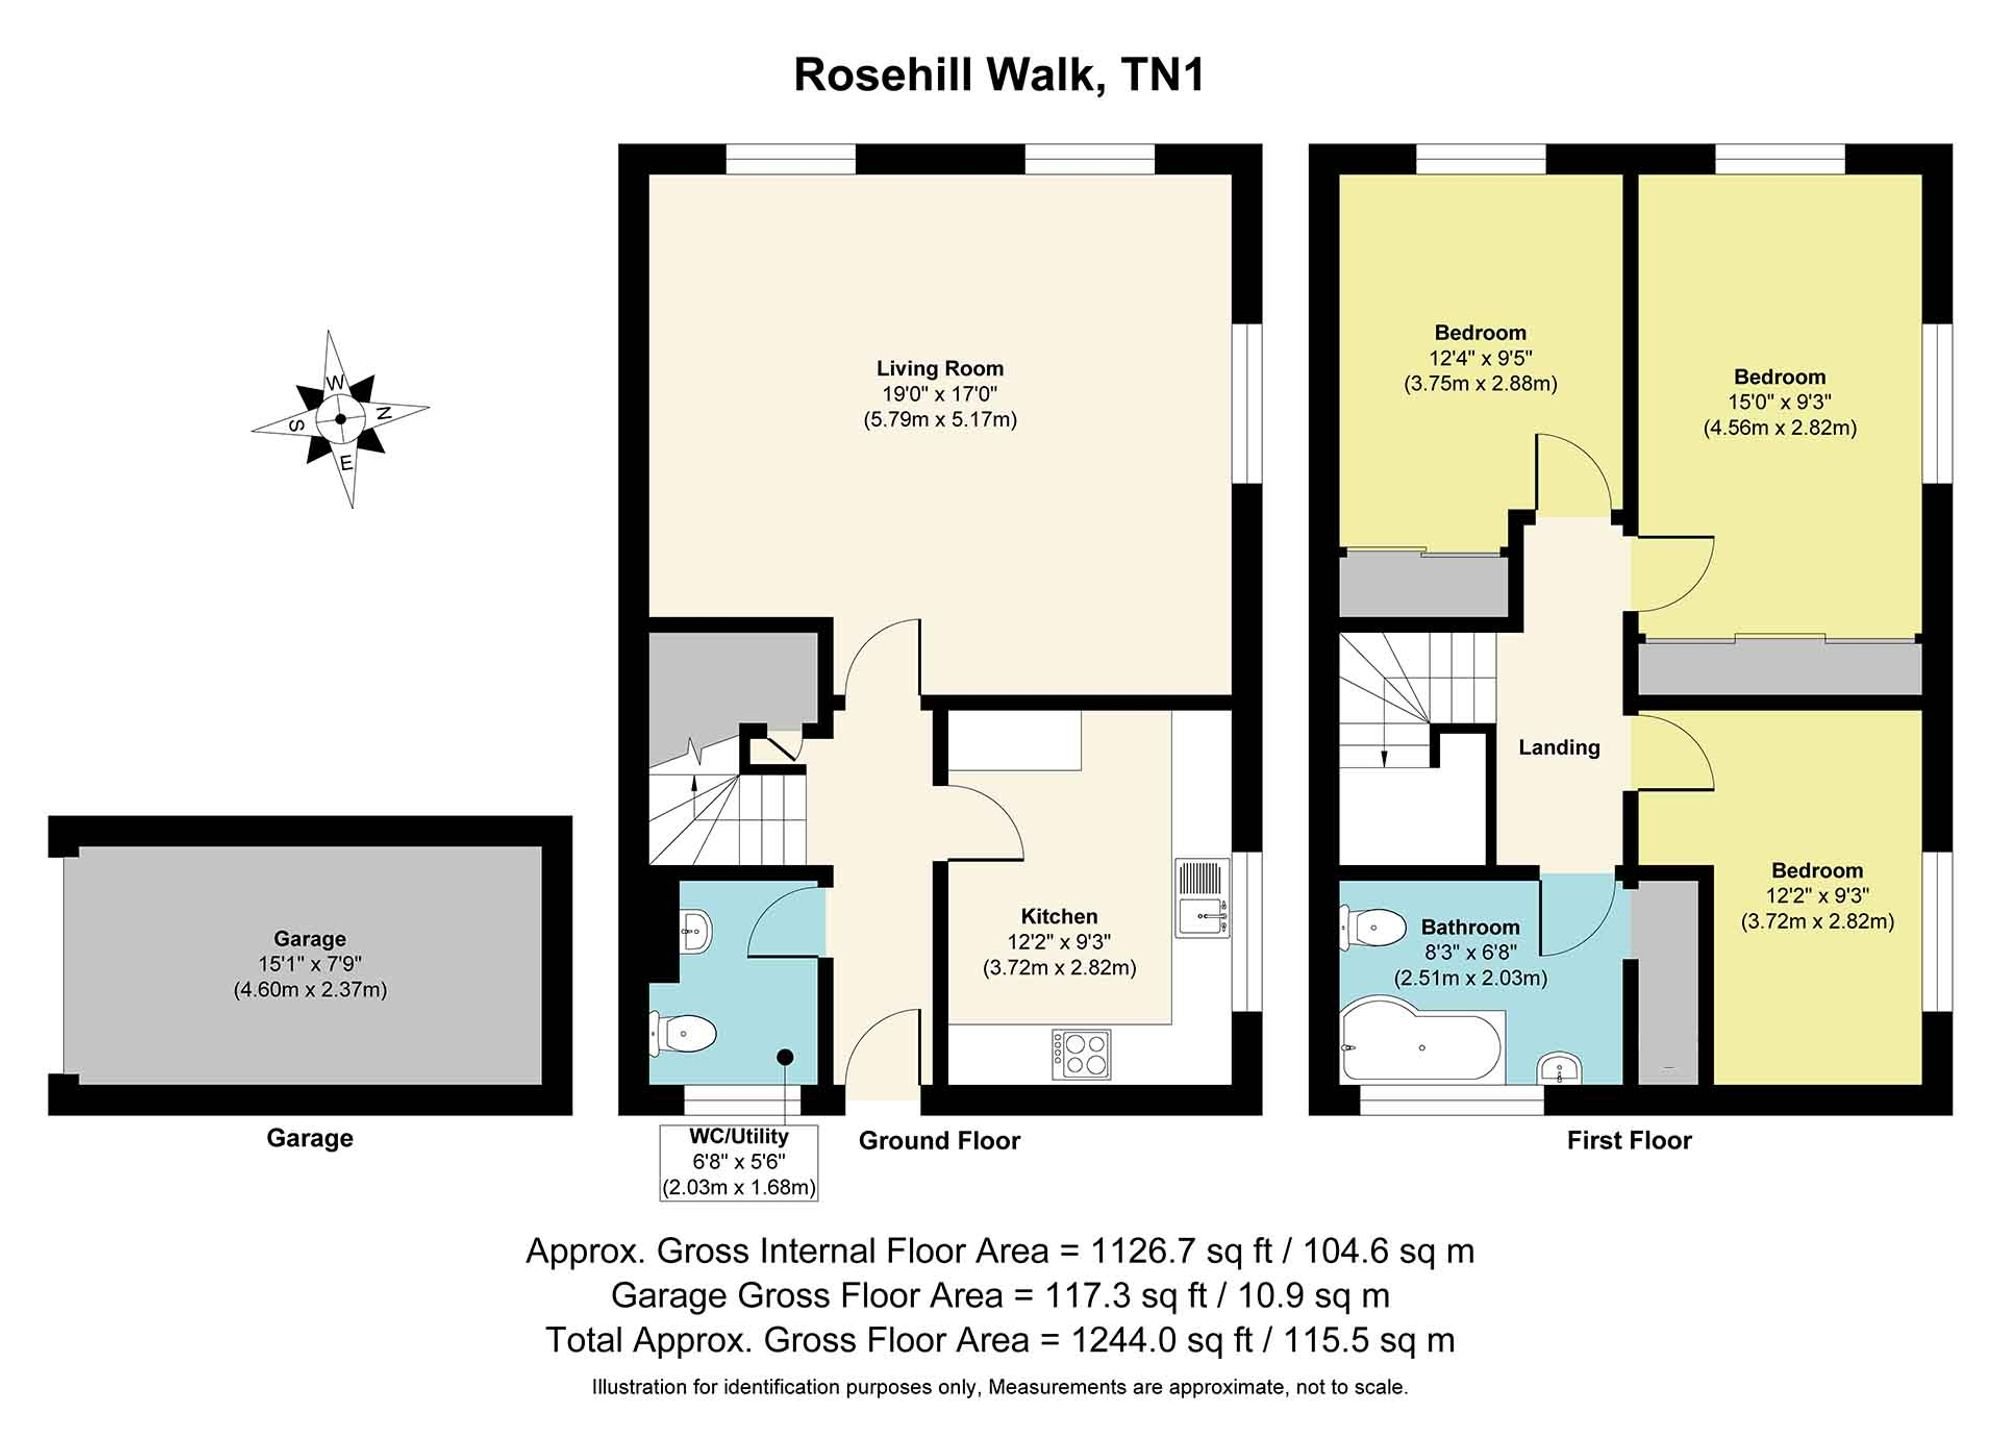
- Three well proportioned bedrooms, including a spacious principal bedroom with space for a super king-size bed
- Share of freehold
- Set in a wonderfully tucked-away position in the heart of Tunbridge Wells
- Generous, light-filled reception room with beautiful views across the communal gardens and mature trees beyond
- Private entrance with a charming outdoor seating area
- Attractive communal gardens with a generous lawn and established planting
- Well-appointed kitchen with a double oven, electric hob, integrated fridge and freezer
- Convenient ground-floor cloakroom with space and plumbing for a washing machine
- Within short walking distance of the Pantiles, the High Street and the mainline station offering fast and frequent services to Central London
- Single garage offering space for 1 car or additional storage
Tucked away from the bustle of the town, yet within a very short walk to everything Tunbridge Wells has to offer, this appealing three-bedroom maisonette is a home that surprises at every turn. Behind its discreet setting lies generous accommodation arranged over two floors, with the independence of a private entrance and a layout that feels much more like a house than an apartment.
Built in 1963, the property benefits from large windows that draw in natural light throughout, creating bright, welcoming interiors even on a grey day. Its proportions, leafy outlook and thoughtful arrangement make it an inviting home, while the private outdoor seating area and attractive communal gardens offer valuable opportunities to enjoy the outdoors.
The Living Accommodation
Arranged across the ground floor, the living spaces are bright, practical and welcoming, with the entrance hall immediately setting the tone. Generous windows allow natural light to flow through the property, creating an uplifting first impression.
Just off the hall is a useful cloakroom, discreetly positioned to make the most of the available space. Alongside its WC and wash basin, there is plumbing for a washing machine, providing the added convenience of a dedicated laundry area without compromising the main living spaces.
Opposite, the kitchen offers a good range of cupboards and work surfaces, with a large window bringing in natural light and a pleasant green outlook. The arrangement provides a practical space for everyday cooking, with a double oven, electric hob, integrated fridge and freezer, and space for a dishwasher. The reception room is a real highlight. Generously proportioned and filled with natural light, it offers plenty of room for both comfortable seating and a separate dining area, making it equally suited to quiet evenings at home and relaxed meals with family and friends.
Along one side, floor-to-ceiling windows draw the eye out across the communal gardens, where the changing colours of the mature trees provide an ever-pleasant backdrop. The outlook is wonderfully green and calming, giving the room a sense of openness and tranquillity that feels all the more special given its central location.
Bedrooms and Bathroom
Upstairs, the first floor offers three well-proportioned bedrooms, each providing comfortable accommodation and the flexibility to suit a variety of needs. The principal bedroom is a generous double, with ample room for a super king-size bed and additional furniture while still allowing space to move around comfortably. Dual-aspect windows ensure the room feels wonderfully bright, while a large wardrobe with triple sliding doors provides useful storage.
The second bedroom enjoys a lovely outlook over the surrounding greenery and benefits from built-in wardrobes. Its generous proportions allow it to work equally well as a comfortable bedroom or a combination of sleeping and working space, as it is currently arranged. The third bedroom is another versatile room, currently presented as a nursery. It offers further flexibility for children, guests or those looking for a dedicated home office, making the accommodation adaptable as needs change.
The family bathroom is conveniently positioned on this floor and enjoys natural light. It is fitted with a bath with shower over, wash basin and WC, together with a useful storage cupboard.
Garden and External Space
Outdoor space is a particularly appealing feature here, beginning with the private seating area beside the entrance. This inviting spot offers room for a small table and chairs, a barbecue or simply a comfortable place to sit outside and enjoy a quieter moment at home.
Beyond this, the communal gardens provide a lovely additional amenity. A generous stretch of lawn is bordered by mature shrubs and established planting, creating an attractive green setting for residents to enjoy. The gardens can also be appreciated from the main reception room, where the leafy outlook adds to the property's sense of peace and privacy.
Shared by the residents, the gardens contribute to the friendly atmosphere of this small residential community. The surrounding neighbours include families, single households and retirees, with a shared appreciation of the space and a welcoming sense of community.
The property further benefits from an external single garage, providing useful storage or space for a vehicle.
Material Information Disclosure -
National Trading Standards Material Information Part B Requirements (information that should be established for all properties)
Property Construction – brick and block
Property Roofing – concrete roof tiles
Electricity Supply - National Grid
Water Supply - direct mains water
Sewerage – standard UK domestic
Heating - Central heating (gas)
Broadband – vendor does not know
Mobile Signal / Coverage - good
Parking – allocated parking
National Trading Standards Material Information Part C Requirements (information that may or may not need to be established depending on whether the property is affected or impacted by the issue in question)
Building Safety – no known concerns
Restrictions – conservation area
Rights and Easements – yes
Flood Risk - no known concerns
Coastal Erosion Risk - no known concerns
Planning Permission – no known concerns
Accessibility / Adaptations – no known concerns
Coalfield / Mining Area - no known concerns
PLEASE NOTE: Should you wish to proceed with an offer on this property, we are obligated by HMRC to conduct mandatory Anti-Money Laundering Checks. We outsource these checks to our compliance partners at Coadjute and they charge a fee for this service
Disclaimer: Some photographs in this listing may have been digitally enhanced or virtually staged using CGI or AI to illustrate potential layout, styling, or lighting. In some cases, personal effects have been removed using digital techniques and every effort has been made to ensure the physical condition, size or permanent features are not misrepresented. Unaltered original photographs are available upon request or viewable within this gallery.
Rosehill Walk is ideally positioned in the heart of Tunbridge Wells, and yet enjoys a wonderfully peaceful setting, tucked away on a no-through road. The property is a few minutes walks to the beautiful commons, the historic Pantiles, the High Street and the mainline station which offers fast and frequent services to central London. Popular with families, it sits in close proximity to highly regarded schools, both in the independent and state sector, as well as those in the sought-after Kent Grammar system. Tunbridge Wells hosts a vast array of shops, cafés, restaurants, and excellent leisure facilities, and if you like to escape to the coast, the lovely seaside towns can be reached in under an hour by car or train.