Flat for sale in Broadwater Down, Tunbridge Wells
Guide Price £500,000
Beautifully presented two-bedroom apartment on Broadwater Down, stunning private balcony terrace, open plan living, stylish interiors, lift access, allocated parking, close to the Pantiles and station
- Beautifully presented two-bedroom apartment on the first floor with lift access
- No onward chain and share of freehold
- Within walking distance of the Pantiles, the High Street and the mainline station
- Private balcony terrace with space for outside dining
- Elegant interiors with decorative panelling, cornicing and herringbone-style flooring
- Spacious open-plan kitchen, dining and living area with french doors to private balcony terrace
- Two double bedrooms, including primary with en-suite shower room and french doors leading out to private balcony terrace
- Separate bathroom and underfloor heating throughout
- Allocated parking space
- Peaceful setting opposite Hargate Forest, with woodland walks on the doorstep
Beautifully presented and thoughtfully designed, this exceptional apartment combines elegant detailing with modern comfort. Set within an attractive period building converted in 2022, it offers a welcoming home where quality and attention to detail are evident throughout.
From the impressive communal entrance hall to the high ceilings, decorative panelling, elegant cornicing and washed-oak herringbone-style flooring, the interiors have a wonderful sense of cohesion. Carefully considered lighting adds warmth, while the overall presentation makes this a home ready to enjoy from day one. The layout is particularly appealing, with the bedrooms positioned separately from the main living space, creating a lovely balance between sociable areas and private retreats.
The Living Accommodation
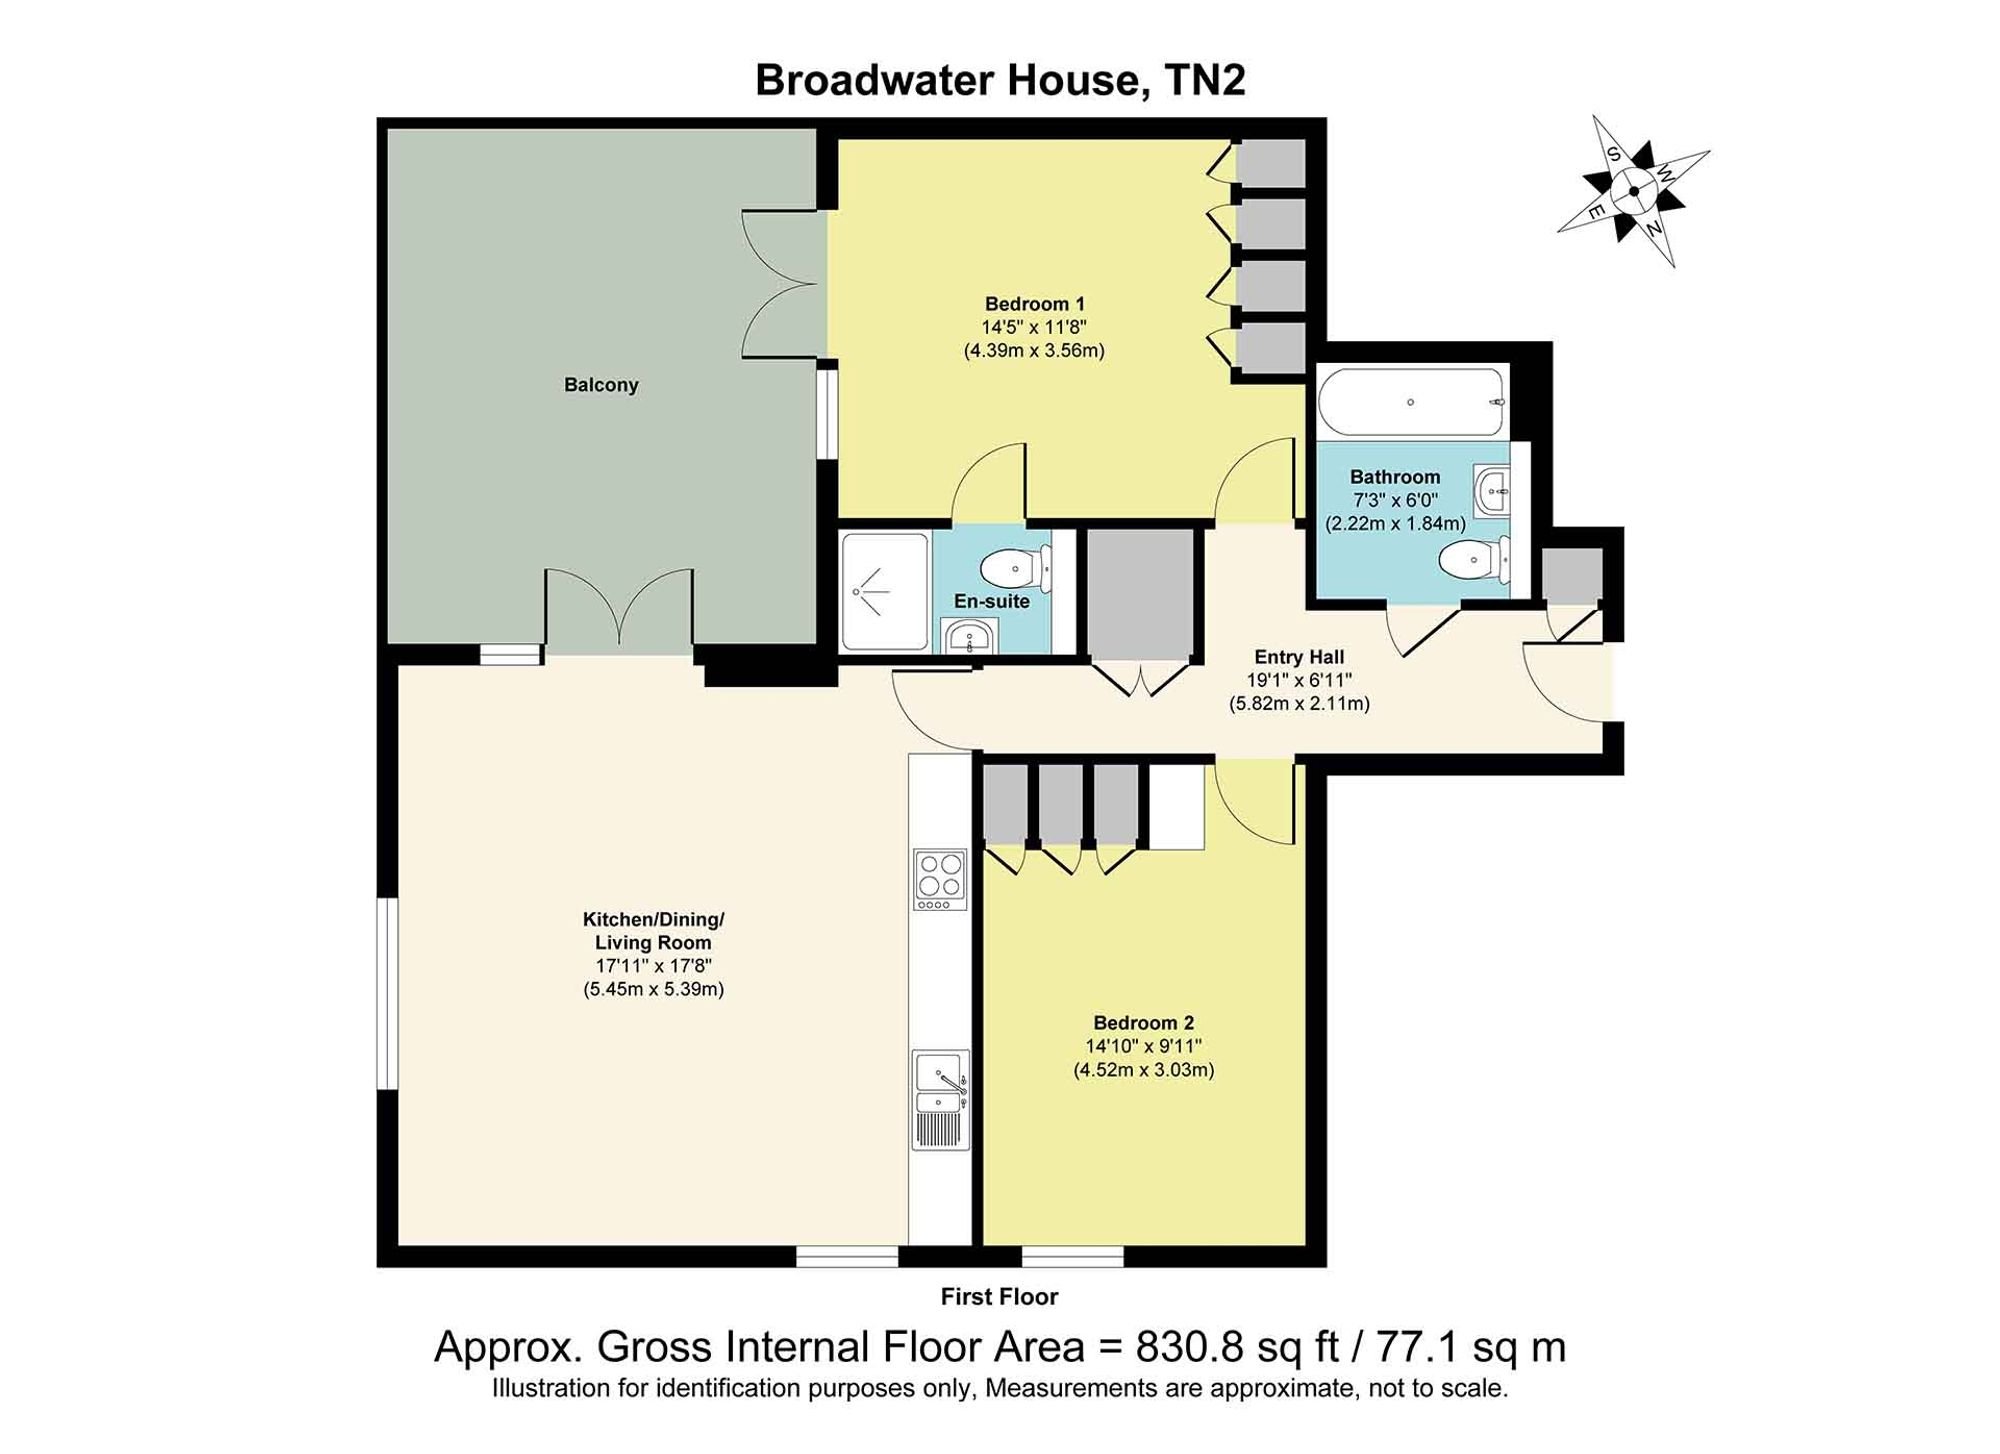
At the heart of the apartment is the generous open-plan kitchen, dining and living area, providing a wonderful space for everyday living and entertaining. The kitchen is thoughtfully designed with integrated appliances including an oven, microwave and fridge-freezer.
Windows on two sides allow natural light to flood the space, while French doors open directly onto the private balcony terrace. This connection between inside and out adds to the sense of space and creates a lovely setting for relaxed dining or simply enjoying a quiet moment at home. The beautiful flooring and considered finishes continue throughout, complemented by underfloor heating for year-round comfort. A separate utility cupboard in the hallway provides a practical place for the washing machine and dryer, keeping everyday essentials neatly tucked away.
Bedrooms and Bathrooms
Both bedrooms are generous doubles, finished to the same high standard as the rest of the apartment.
The principal bedroom is a particular highlight, featuring elegant built-in wardrobes and French doors opening onto the private balcony. The leafy outlook creates a peaceful atmosphere, while the direct access outside is a lovely feature to enjoy throughout the warmer months. The en-suite shower room has an attractive contemporary finish, with a generous shower enclosure, wall-mounted basin and distinctive herringbone-style tiling.
The second double bedroom offers comfortable accommodation for family or guests and could equally make a lovely home office. A separate bathroom serves this bedroom and visitors, providing welcome flexibility for everyday living.
Balcony and Communal Grounds
One of the apartment's most distinctive features is its private balcony terrace, a secluded outdoor space overlooking the surrounding trees. With room for comfortable seating and casual dining, it offers a wonderful spot for morning coffee, leisurely lunches or a peaceful evening outdoors.
Accessible from both the principal bedroom and the living area, the balcony becomes a natural extension of the home during the warmer months. The owners particularly enjoy the sunshine throughout the day and the sense of privacy created by the leafy outlook.
The property also benefits from attractive communal grounds, lift access and an allocated parking space, adding to the convenience of this appealing setting.
Material Information Disclosure -
National Trading Standards Material Information Part B Requirements (information that should be established for all properties)
Property Construction – brick and block
Property Roofing – vendor does not know
Electricity Supply - National Grid
Water Supply - direct mains water
Sewerage – standard UK domestic
Heating - Central heating (electric)
Broadband – vendor does not know
Mobile Signal / Coverage - good
Parking – allocated parking
National Trading Standards Material Information Part C Requirements (information that may or may not need to be established depending on whether the property is affected or impacted by the issue in question)
Building Safety – no known concerns
Restrictions – no known concerns
Rights and Easements – no known concerns
Flood Risk - no known concerns
Coastal Erosion Risk - no known concerns
Planning Permission – no known concerns
Accessibility / Adaptations – no known concerns
Coalfield / Mining Area - no known concerns
PLEASE NOTE: Should you wish to proceed with an offer on this property, we are obligated by HMRC to conduct mandatory Anti-Money Laundering Checks. We outsource these checks to our compliance partners at Coadjute and they charge a fee for this service
Disclaimer: Some photographs in this listing may have been digitally enhanced or virtually staged using CGI or AI to illustrate potential layout, styling, or lighting. In some cases, personal effects have been removed using digital techniques and every effort has been made to ensure the physical condition, size or permanent features are not misrepresented. Unaltered original photographs are available upon request or viewable within this gallery.
Broadwater Down is a highly sought-after, tree-lined residential road on the favoured south side of Tunbridge Wells. Situated within walking distance of the High Street, the historic Pantiles and the mainline station which offers fast and frequent services to central London. The town centre itself offers a vast array of shops, cafes, restaurants, and excellent leisure facilities. Tunbridge Wells is renowned for its beautiful green spaces, including the Woodland Trust's Hargate Forest, with its network of walking trails, directly opposite the property's driveway. The A21 is accessible just north of Tunbridge Wells, linking to the M25, and if you prefer to escape to the coast, the lovely seaside towns can be reached in under an hour by car or train.