House for sale in Underwood Rise, Tunbridge Wells
Guide Price £650,000
Beautifully presented and upgraded 4 bed townhouse on quiet road, close to schools, Pantiles and station. 4 double bedrooms, 2 receptions rooms, large kitchen, garden, garage and driveway parking
- Beautifully presented 4 bedroom family home on the south side of Tunbridge Wells
- Over 1660 sqft of spacious, light filled and versatile accommodation
- 2 generous receptions rooms
- Well appointed kitchen with shaker style cabinetry and integrated appliances
- Master bedroom with built-in wardrobes and en-suite shower room
- 3 further double bedrooms
- Family bathroom plus downstairs cloakroom
- Pretty rear garden with raised decking area
- Integral garage and driveway parking
- A short walk to the Pantiles, the High Street and the mainline station
Beautifully presented and extensively upgraded, this excellent four bedroom townhouse, built by Croudace Homes, occupies a particularly desirable position on Underwood Drive, a quiet no-through road on the favoured south side of Tunbridge Wells. Arranged over three floors, the property offers spacious, light-filled and highly versatile accommodation, ideally configured for modern family living. Ideally situated with the historic Pantiles, High Street and mainline station all within a short walk, while the property also falls within the catchment areas for many highly sought-after schools.
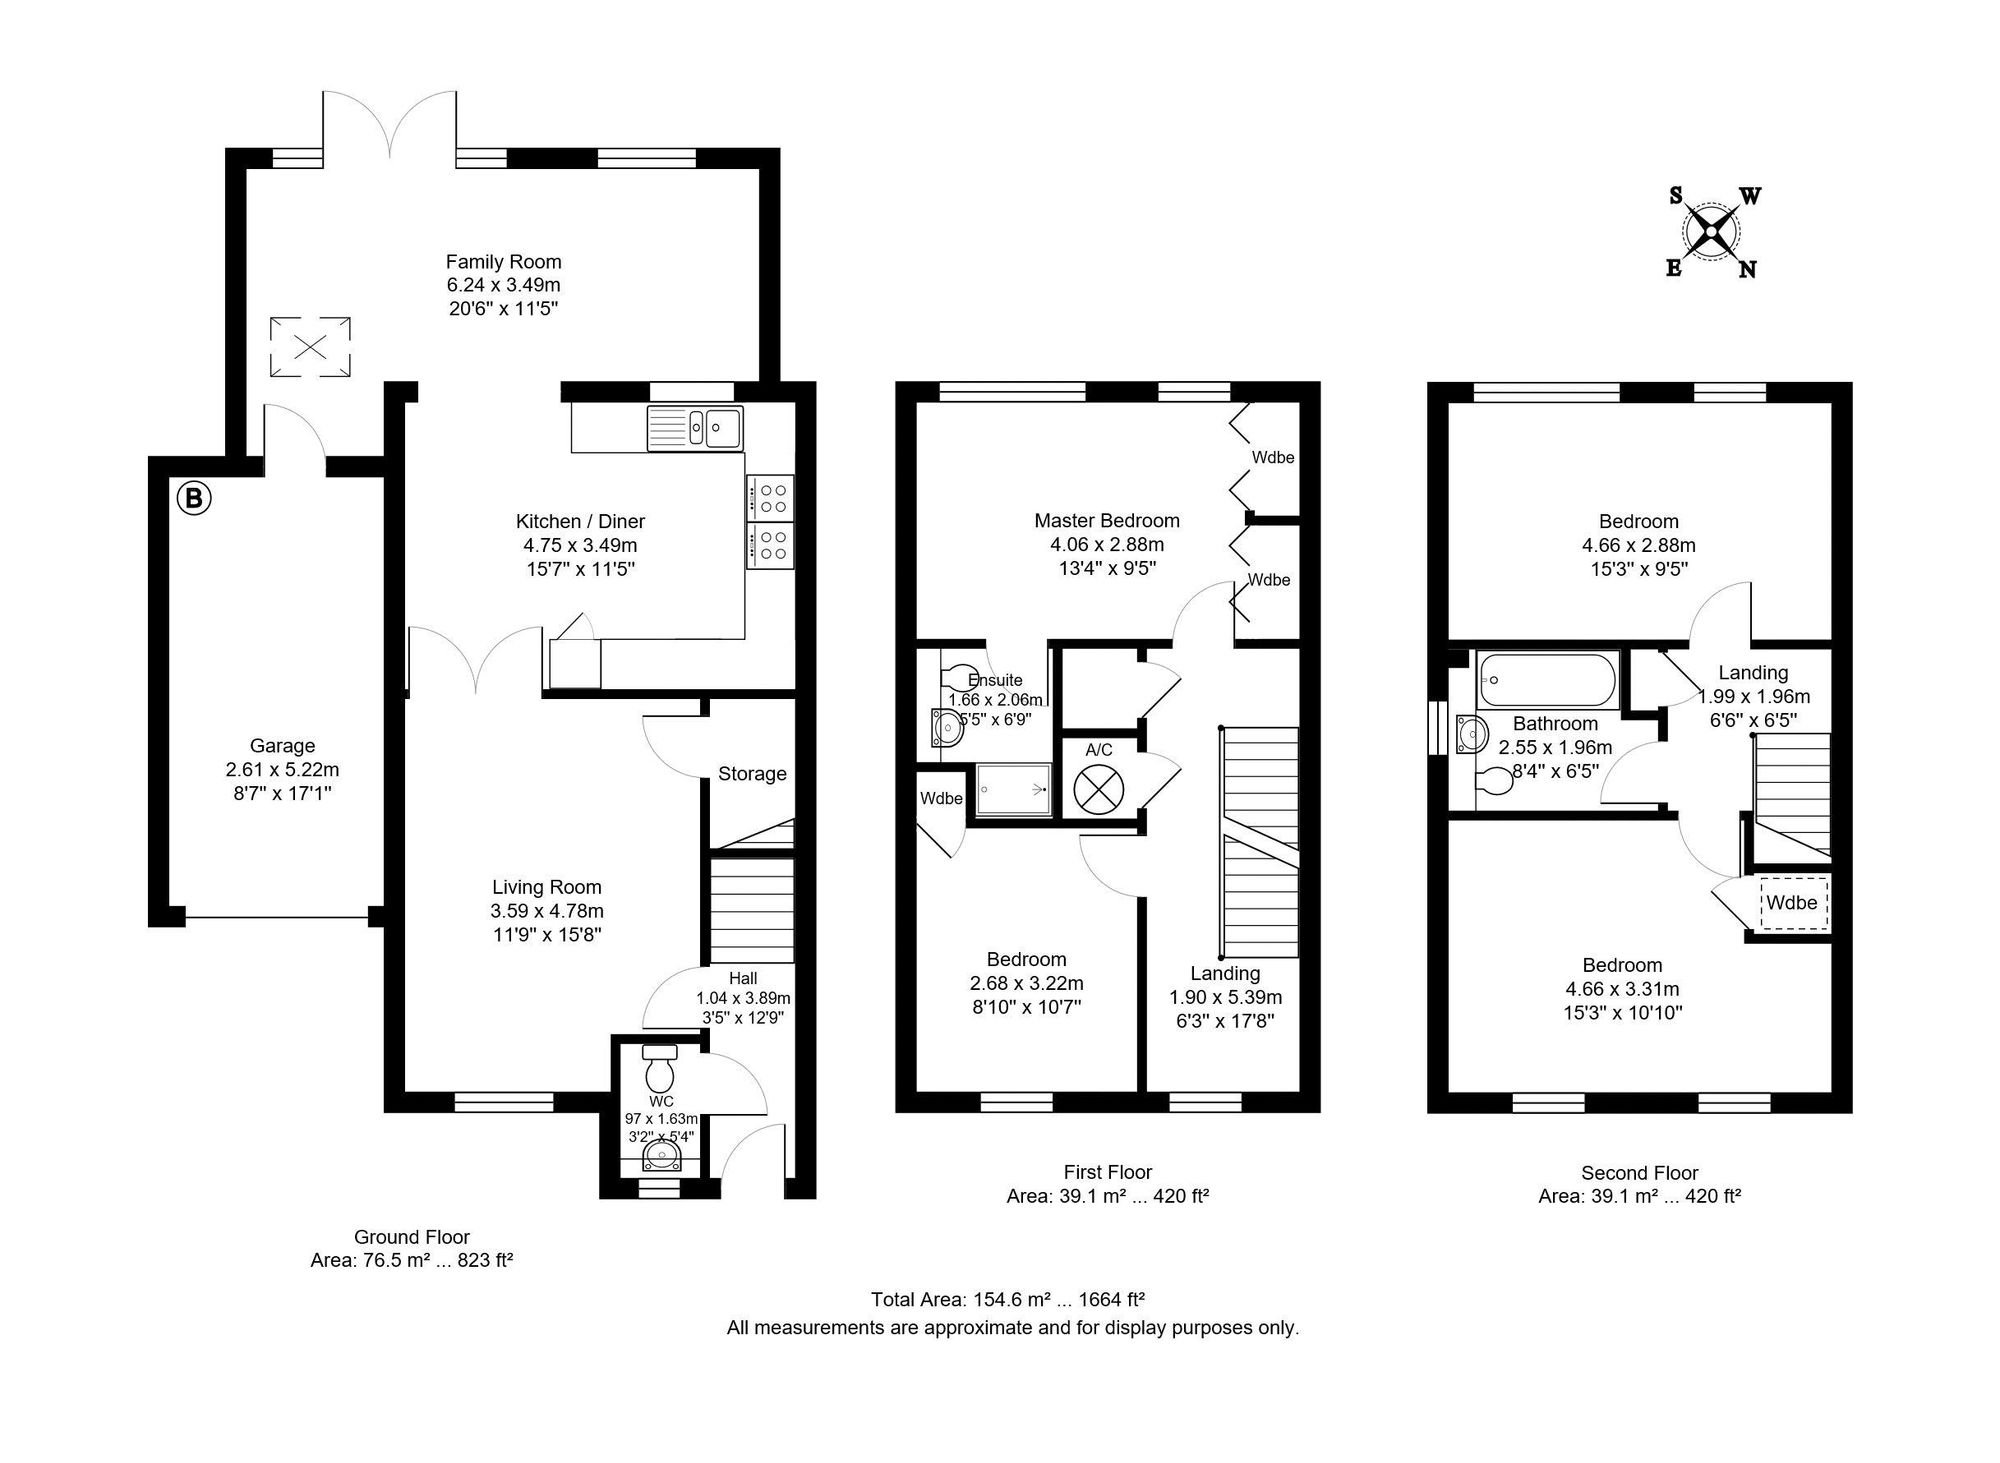
The house opens into a welcoming hallway and to the left is the first of two generous reception rooms. Flooded with natural light from a large window and glazed doors that provide a seamless connection through to the well-proportioned kitchen, allowing the two spaces to be opened up or separated as required. The kitchen features attractive shaker-style cabinetry, integrated appliances and ample space for a large range cooker, alongside plenty of room for a dining table and chairs. An archway from the kitchen opens into the second generous reception room, which enjoys a pleasant outlook over the garden. Exceptionally versatile, this room could be used as a family room, playroom, or additional entertaining space, providing valuable flexibility for a growing household. Rounding out the downstairs is a convenient located cloakroom.
The first floor hosts two double bedrooms, including the principal bedroom positioned to the rear, which enjoys a pretty green outlook and benefits from built-in wardrobes and an en-suite shower room. A generous landing has been cleverly utilised to create a dedicated home office area, making excellent use of the available space.
The top floor offers two further generous double bedrooms, together with a well appointed family bathroom featuring a bath with overhead shower.
Outside, the property enjoys an attractive rear garden. A large raised decked terrace spans the width of the house, creating an excellent space for outdoor dining and entertaining, before leading onto a low-maintenance and thoughtfully landscaped garden - an ideal setting for relaxing and family life.
Further benefits include an integral garage and driveway parking, adding valuable practicality to this home.
Material Information Disclosure -
National Trading Standards Material Information Part B Requirements (information that should be established for all properties)
Property Construction – brick and block
Property Roofing – slate tile
Electricity Supply - mains
Water Supply – mains
Sewerage - mains
Heating – Gas and electric central heating
Broadband - FTTP
Mobile Signal / Coverage - Good
Parking – integral garage and driveway
National Trading Standards Material Information Part C Requirements (information that may or may not need to be established depending on whether the property is affected or impacted by the issue in question)
Building Safety – no known concerns
Restrictions - no known concerns
Rights and Easements - no known concerns
Flood Risk - no known concerns
Coastal Erosion Risk - no known concerns
Planning Permission - no known concerns
Accessibility / Adaptations - no known concerns
Coalfield / Mining Area - no known concerns
PLEASE NOTE: Should you wish to proceed with an offer on this property, we are obligated by HMRC to conduct mandatory Anti-Money Laundering Checks. We outsource these checks to our compliance partners at Coadjute and they charge a fee for this service.
DISCLAIMER: Some photographs in this listing may have been digitally enhanced or virtually staged using CGI or AI to illustrate potential layout, styling, or lighting. In some cases, personal effects have been removed using digital techniques and every effort has been made to ensure the physical condition, size or permanent features are not misrepresented. Unaltered original photographs are available upon request or viewable within this gallery.
Underwood Rise is approached via Broadwater Lane on the popular south side of Tunbridge Wells. It is within comfortable walking distance of the mainline station and the historic High Street and Pantiles areas, with easy access to the retail outlets at Linden Park. Tunbridge Wells itself boasts excellent commercial and leisure facilities with well-regarded restaurants and excellent shopping opportunities, and the impressive, award-winning Bluewater Shopping Centre is 30 miles distant. There are excellent schooling options in the area, within both the state and independent sectors, including those in the sought-after Kent Grammar system. The mainline station offers a fast and frequent service into Central London and, if you want to escape to the coast, then lovely seaside towns on the south coast can be reached within an hour by car or public transport.