House for sale in Badgers Holt, Tunbridge Wells
Guide Price £750,000
A truly magnificent home boasting grand double-height ceilings, beautiful period features, private terraces, a balcony and garage, all set within an exclusive development with its own residents' gym.
- A truly magnificent two-bedroom duplex, rich in period charm and character
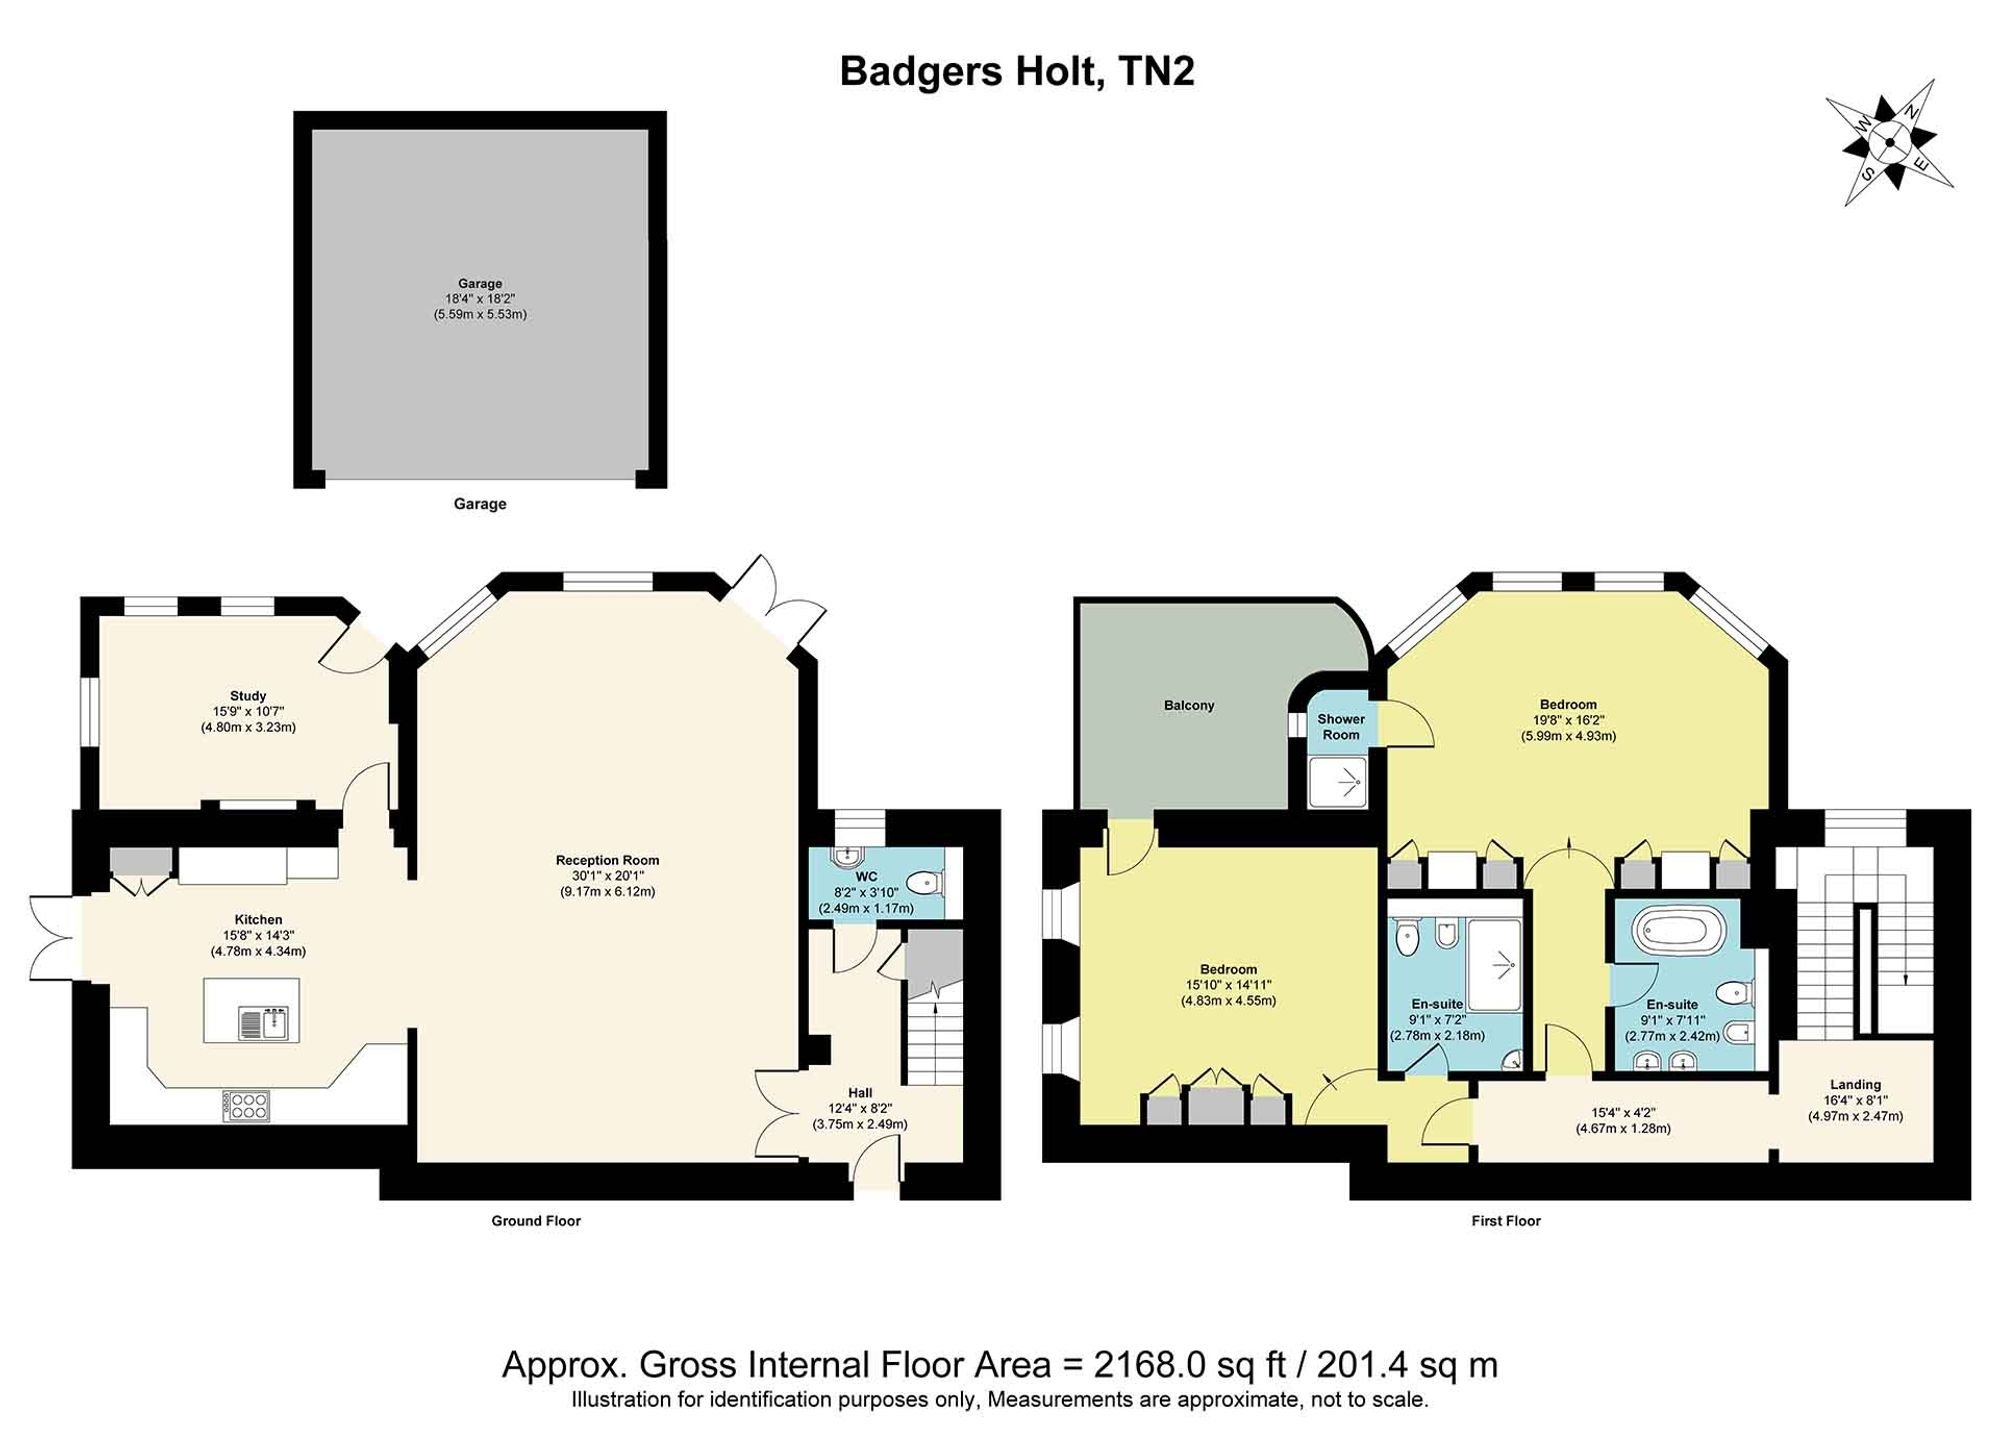
- Impressive 2,168 sq. ft. of beautifully proportioned accommodation
- Spectacular double-height ceilings, grand sash windows and exquisite detailing
- Elegant reception room with feature fireplace and access to a private terrace
- Characterful kitchen with a second private terrace, perfect for outdoor dining
- Private balcony and beautifully arranged terrace garden
- Private garage and residents' gym.
- Exclusive Badgers Holt setting, easy access to Tunbridge Wells town centre and the A21
Steeped in history and rich in character, this magnificent home is a wonderful blend of period grandeur and elegant living. From the moment you step inside, the sense of space is quite something, with soaring double-height ceilings, beautiful sash windows and exquisite decorative detailing creating an atmosphere that is both impressive and inviting.
Arranged over two floors, the accommodation extends to approximately 2,168 sq. ft., with wonderfully generous living spaces, two bedrooms and a collection of private outdoor retreats. It is a home that feels wonderfully individual, with a sense of charm and character that is increasingly hard to find.
The Living Accommodation
The principal reception room is quite simply a showstopper. Its impressive proportions, magnificent double-height ceilings and beautiful period detailing immediately capture the eye, whilst the grand sash windows draw in an abundance of natural light. An attractive fireplace creates a lovely focal point, and doors open directly onto one of the private terraces, making this a wonderful space for entertaining or simply enjoying a quieter moment.
The kitchen sits alongside the reception room, offering a more relaxed and informal setting. Traditional wooden cabinetry and granite worktops lend a timeless feel, whilst doors open onto a second private terrace – the perfect spot for a morning coffee or leisurely breakfast outdoors.
A further room on this floor provides a lovely degree of flexibility, whether used as a study, reading room or additional reception space. Once again, the beautiful windows and direct access to the terrace make this a particularly appealing room. A separate cloakroom completes the ground floor.
Bedrooms and Bathrooms
Upstairs, the grandeur continues, with the wonderful double-height ceilings and impressive windows carried through to the bedroom accommodation.
The principal bedroom is a particularly lovely retreat, enjoying generous proportions, beautiful natural light and its own en-suite facilities. The second bedroom is equally charming, with its own private balcony providing a delightful spot to step outside and enjoy the peaceful surroundings.
Additional shower room facilities complete the first-floor accommodation, ensuring practicality sits comfortably alongside the property's more elegant features.
Garden and External Space
What makes this home particularly special is the wonderful choice of private outdoor spaces. Rather than having just one place to enjoy the sunshine, there are several, each offering its own character and appeal.
The private terrace garden is a lovely secluded setting, with established planters and outdoor seating creating an inviting space for relaxing or entertaining. A second terrace, accessed directly from the kitchen, is perfectly positioned for morning coffee, alfresco breakfasts or simply enjoying a little fresh air.
The private balcony, accessed from the second bedroom, provides yet another charming outdoor retreat. Together, these spaces offer a wonderful sense of privacy and an opportunity to enjoy the leafy surroundings throughout the day.
Beyond the apartment itself, residents also benefit from use of a communal gym, whilst a private garage and additional off-street parking provide further convenience.
Material Information Disclosure -
National Trading Standards Material Information Part B Requirements (information that should be established for all properties)
Property Construction - Stone built
Property Roofing - Slate tiles
Electricity Supply - Mains
Water Supply - Mains
Sewerage - Mains
Heating - Gas
Broadband -
Mobile Signal / Coverage - Good
Parking – Single garage and off street parking
National Trading Standards Material Information Part C Requirements (information that may or may not need to be established depending on whether the property is affected or impacted by the issue in question)
Building Safety - No known issues
Restrictions - Conservation area
Rights and Easements - None known
Flood Risk - None known
Coastal Erosion Risk - N/A
Planning Permission - None known
Accessibility / Adaptations - None known
Coalfield / Mining Area – N/A
Leasehold property with 971 years remaining, annual service charge £7,700
PLEASE NOTE: Should you wish to proceed with an offer on this property, we are obligated by HMRC to conduct mandatory Anti-Money Laundering Checks. We outsource these checks to our compliance partners at Coadjute and they charge a fee for this service.
Disclaimer: Some photographs in this listing may have been digitally enhanced or virtually staged using CGI or AI to illustrate potential layout, styling, or lighting. In some cases, personal effects have been removed using digital techniques and every effort has been made to ensure the physical condition, size or permanent features are not misrepresented. Unaltered original photographs are available upon request or viewable within this gallery.
Tucked away within the leafy and private surroundings of Badgers Holt, this is a setting that offers a wonderful sense of peace whilst remaining conveniently placed for everything Tunbridge Wells has to offer. The town centre is easily accessible, with its wonderful mix of independent boutiques, cafés, restaurants and everyday amenities. For those who enjoy spending time outdoors, the beautiful Dunorlan Park is close by, offering open green spaces and picturesque surroundings. The location is also particularly convenient for commuters, with easy access to the A21 and onward connections towards the M25. A choice of highly regarded state and independent schools, including preparatory and senior schools, further adds to the appeal. A home with real personality, extraordinary proportions and an abundance of historic charm, this is a truly special opportunity to enjoy a rather different style of living in one of Tunbridge Wells' most distinctive settings.