House for sale in Frant Road, Tunbridge Wells
Offers Over £2,000,000
A distinctive period home offering beautifully proportioned accommodation, exceptional character and a private half-acre garden, ideally positioned for both Tunbridge Wells and the Kent countryside.
- Distinctive 1920s semi-detached home with exceptional period character
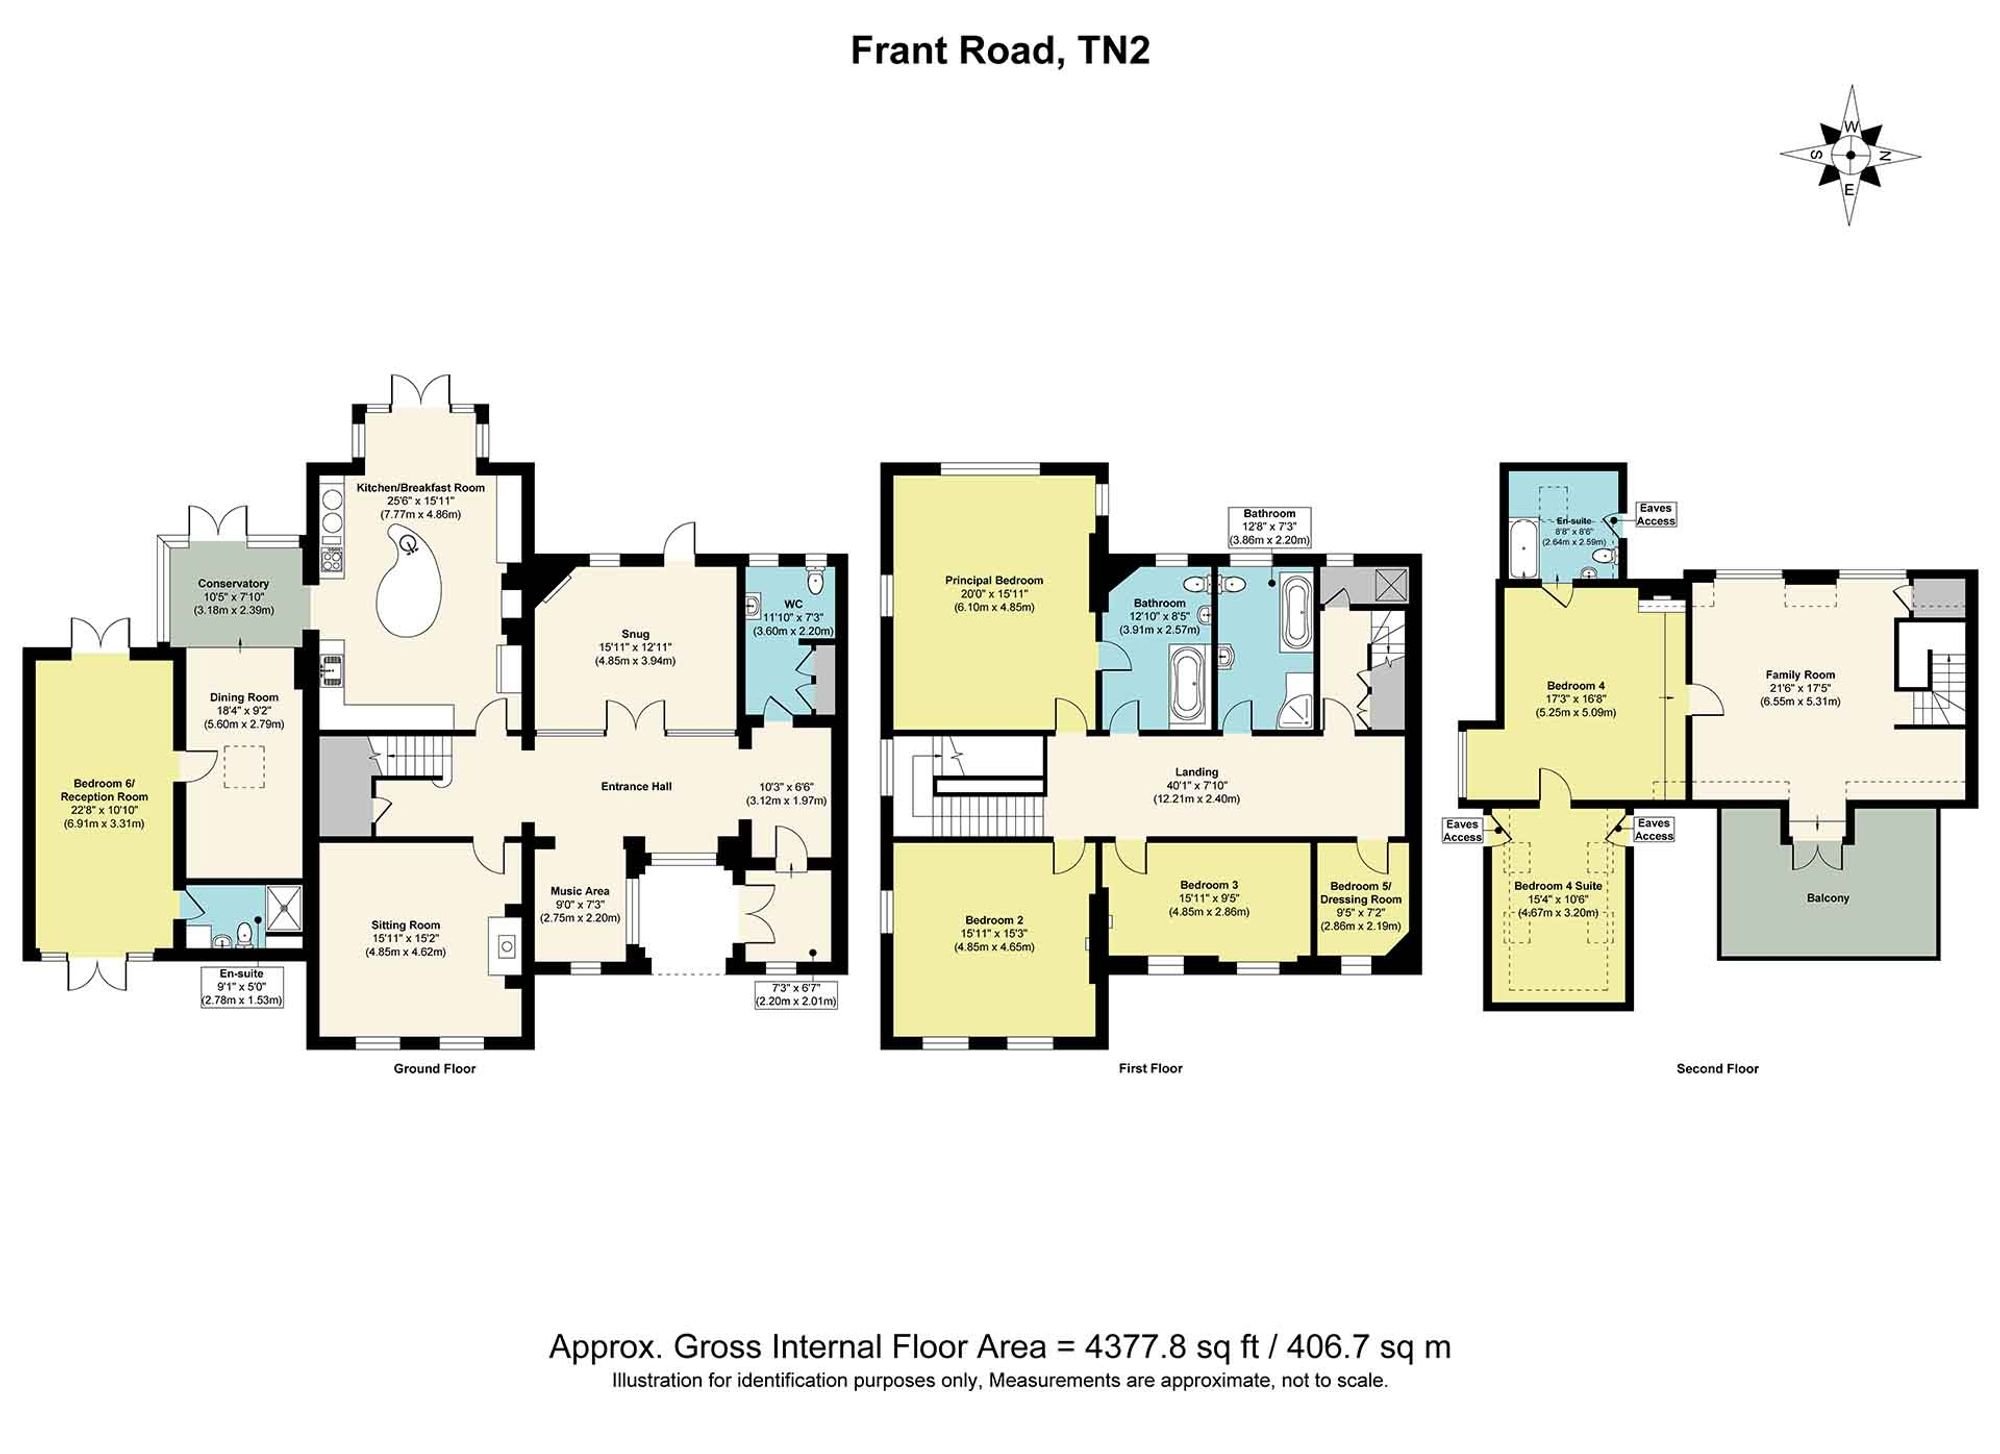
- Approximately 4,230 sq. ft. of versatile accommodation
- Six bedrooms and generous reception and living spaces
- Grand entrance hall with high ceilings and beautiful architectural arches
- Bespoke kitchen/breakfast room with double-width Aga and garden-facing French doors
- Principal and second bedrooms with triple-aspect windows and excellent natural light
- Self-contained-feeling second floor with bedroom, family room, en suite and balcony
- Private west-facing garden extending to approximately half an acre
- Generous gravel driveway
A truly distinctive home, offering an exceptional combination of period character, generous proportions and versatile accommodation, set within an unusually substantial half-acre garden.
From the moment you enter, the scale and individuality of the property are immediately apparent. The grand entrance hall is flooded with natural light and features wonderfully high ceilings, a wide approach and elegant architectural arches which continue throughout the house.
The accommodation extends across three floors, providing considerable flexibility for modern family living, entertaining and working from home. There is a wonderful sense of connection between the different spaces, while the generous proportions allow each room to have its own character and purpose.
Living Accommodation
The principal reception spaces are beautifully proportioned, with the main sitting room providing an elegant and comfortable setting for everyday life. Dual-aspect sash windows bring an abundance of natural light into the room, while a log burner creates a warm focal point. Further reception and living areas provide excellent flexibility, including a snug, dining room and additional reception space. The dining and conservatory areas create particularly sociable spaces, with doors opening onto the patio and garden beyond.
The bespoke kitchen/breakfast room is a particularly impressive part of the home. It combines generous proportions with a range of integrated appliances, including a dishwasher and fridge/freezer, together with a substantial double-width Aga. Floor-to-ceiling French doors open directly onto the garden, creating a wonderful connection between the kitchen and outside space.
Bedrooms & Bathrooms
The bedroom accommodation is arranged across the three floors, with six bedrooms offering considerable flexibility for families, guests and those requiring dedicated office or hobby space. The principal bedroom is an impressive room with triple-aspect windows, allowing natural light to flow throughout, together with an en suite bathroom. The second bedroom is similarly generous, again benefiting from triple-aspect windows, high ceilings and an excellent sense of space. A further bedroom is currently used as a dressing room but offers flexibility as a bedroom, while the additional ground-floor accommodation provides another highly adaptable space which could be used as a bedroom, children's playroom or home office. The second floor provides a particularly versatile area of the house, with a large family/living room, bedroom, en suite facilities and its own balcony. With its sense of separation from the main accommodation, this could work exceptionally well for teenagers, guests or family members seeking their own space.
Garden & Outside Space
One of the defining features of the property is its approximately half-acre, west-facing garden — an unusually generous amount of outside space for a home so conveniently positioned for Tunbridge Wells. The garden has been thoughtfully arranged with areas of patio and more easily maintained lawn, complemented by established greenery and mature planting. There is a wonderful sense of privacy throughout, with greenery extending towards the far end of the garden. Multiple doors from the house provide direct access outside, making the garden particularly well suited to entertaining and family life. The floor-to-ceiling French doors from the kitchen are especially effective in creating a seamless connection between the interior and garden.
Material Information Disclosure -
National Trading Standards Material Information Part B Requirements (information that should be established for all properties)
Property Construction - Brick and Block
Property Roofing - Clay Tiles
Electricity Supply - Mains
Water Supply - Mains
Sewerage - Mains
Heating - Gas
Broadband - FFTP
Mobile Signal / Coverage - Good
Parking – gated driveway with extensive parking
National Trading Standards Material Information Part C Requirements (information that may or may not need to be established depending on whether the property is affected or impacted by the issue in question)
Building Safety - None known
Restrictions - None known
Rights and Easements - None known
Flood Risk - None known
Coastal Erosion Risk - N/A
Planning Permission - None known
Accessibility / Adaptations - None known
Coalfield / Mining Area – N/A
PLEASE NOTE: Should you wish to proceed with an offer on this property, we are obligated by HMRC to conduct mandatory Anti-Money Laundering Checks. We outsource these checks to our compliance partners at Coadjute and they charge a fee for this service.
Disclaimer: Some photographs in this listing may have been digitally enhanced or virtually staged using CGI or AI to illustrate potential layout, styling, or lighting. In some cases, personal effects have been removed using digital techniques and every effort has been made to ensure the physical condition, size or permanent features are not misrepresented. Unaltered original photographs are available upon request or viewable within this gallery.
The property is exceptionally well placed for enjoying the best of Tunbridge Wells, with the historic Pantiles, High Street and town centre all within easy reach. The area also provides convenient access to highly regarded schools and, in the opposite direction, the beautiful Kent countryside. Tunbridge Wells mainline station provides regular services to London, while the surrounding area offers an excellent choice of independent shops, restaurants, cafés and leisure facilities.