House for sale in High Street, Edenbridge
Guide Price £850,000
Beautiful detached bungalow with detached double garage, occupying a secluded and mature plot within the heart of Edenbridge. With origins dating back to the 1700s, extensive driveway parking, and exceptional privacy whilst being just moments from the town centre, shops and local amenities.
- Detached four-bedroom bungalow situated in a highly secluded and generous plot within the heart of Edenbridge.
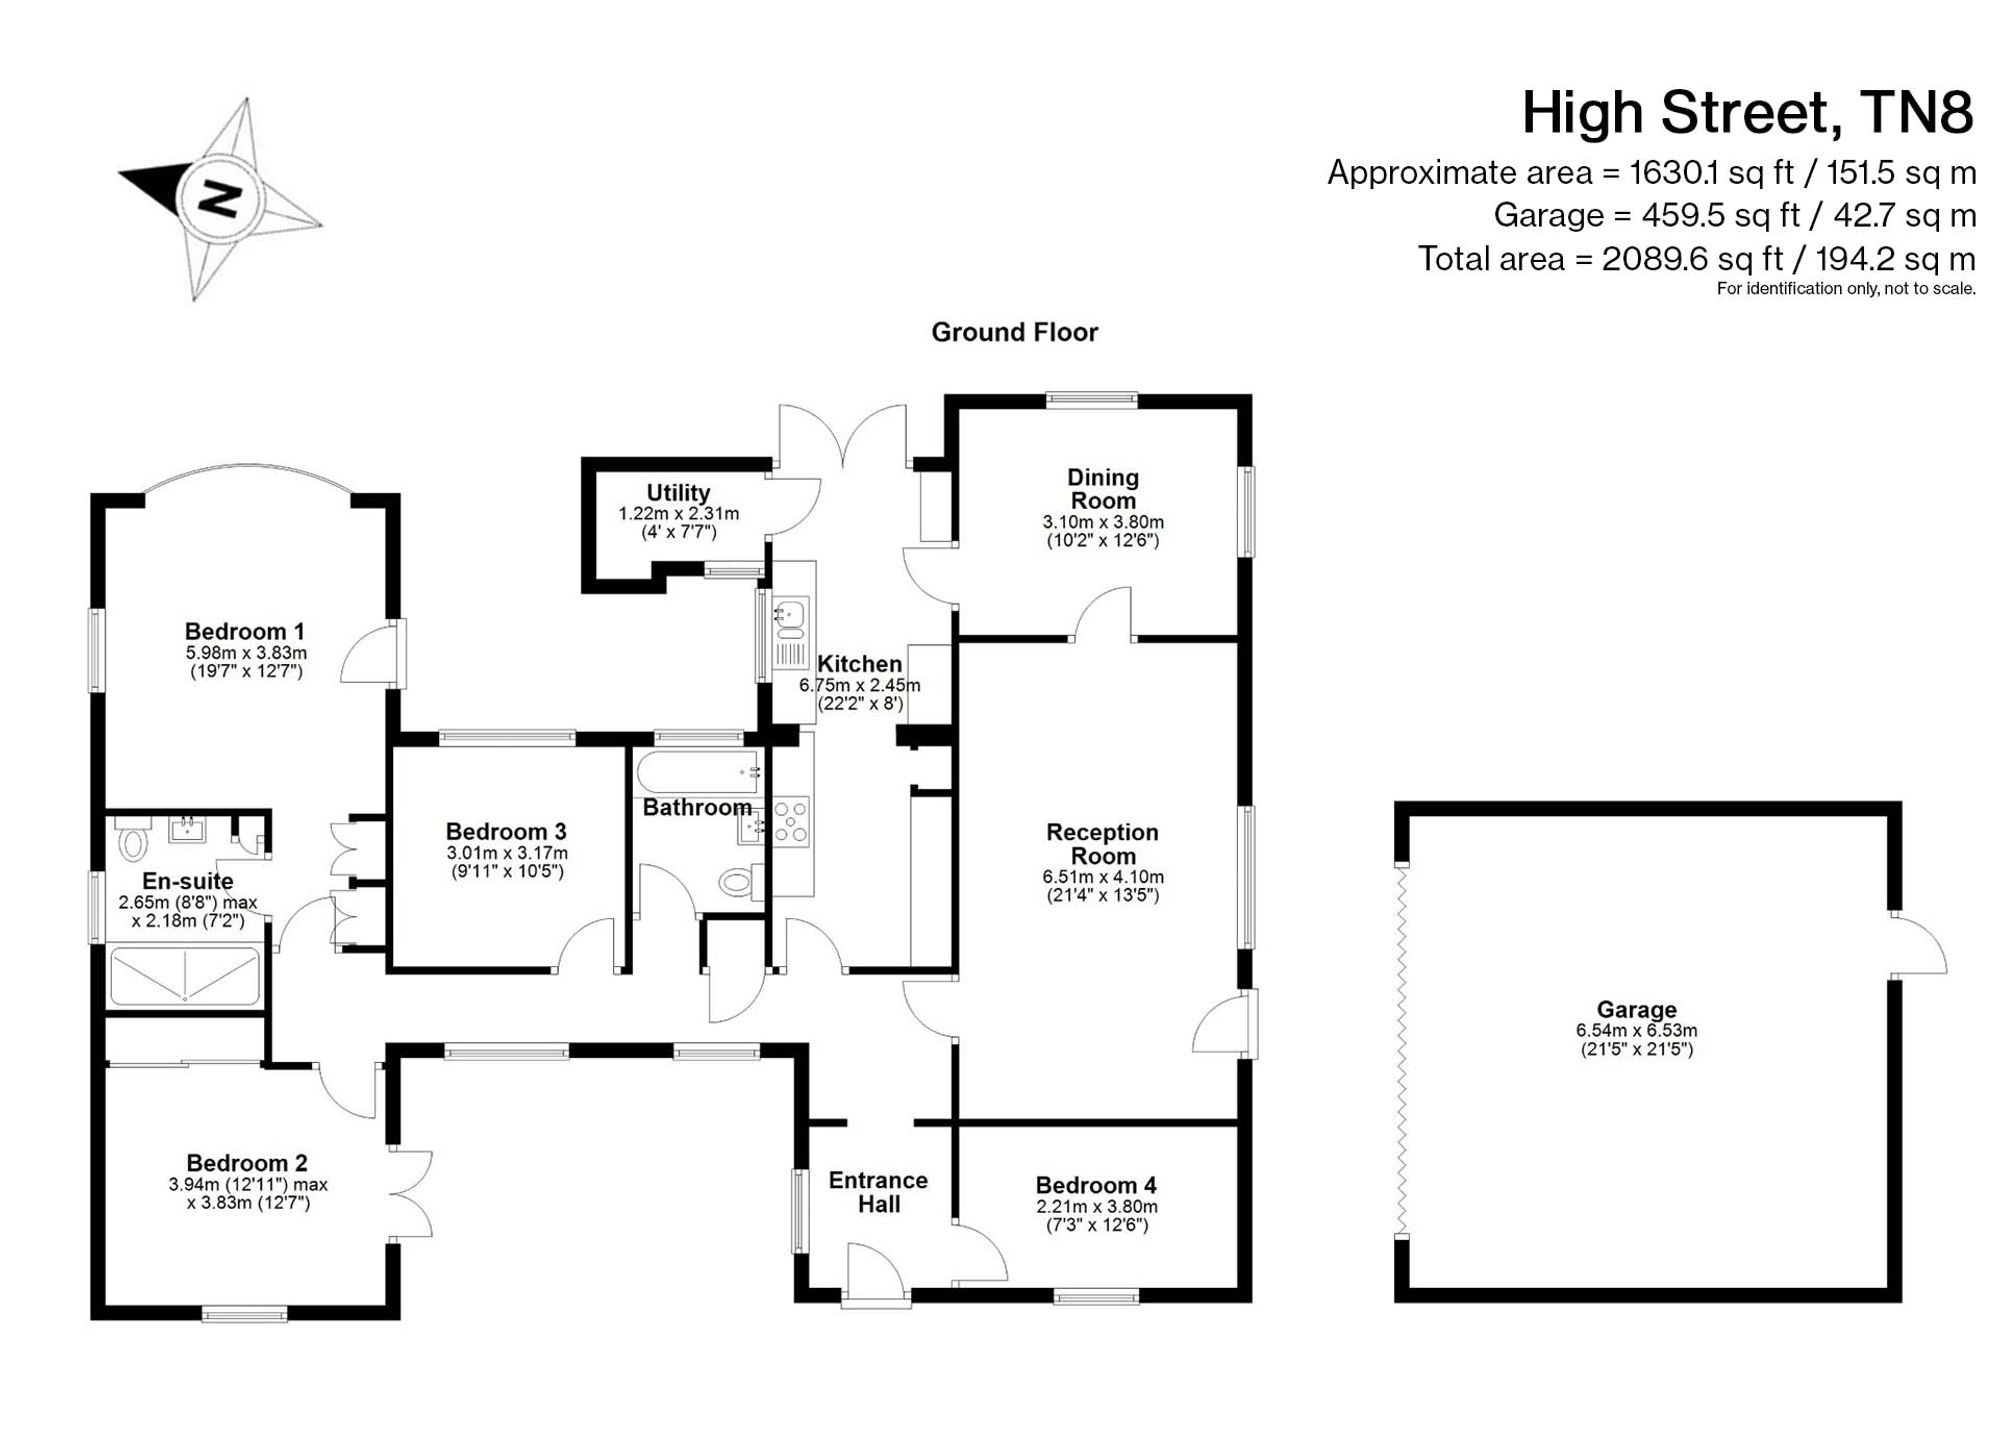
- Accommodation extending to approximately 2,089 sq. ft. including detached double garage.
- Original parts of the property dating back to the 1700s with later additions.
- Four bedrooms including principal suite with en suite shower room.
- Spacious and flexible reception accommodation.
- Vaulted sitting room with feature beamwork and additional storage.
- Modern fitted kitchen with integrated appliances and utility storage.
- Stylishly refitted family bathroom and contemporary en suite shower room.
- Mature and secluded wraparound gardens with east, south and west-facing aspects.
- Detached double garage with electric door and extensive driveway parking for 6+ vehicles.
- Excellent access to shops, leisure facilities, countryside walks and mainline rail services to London.
- No onward chain.
The Laurels is a beautiful detached bungalow with parts of the original property understood to date from the late 1700s, complemented by later additions over the years. Approached via a long private driveway, the property occupies a generous and highly secluded plot screened by mature hedging and established trees, creating an exceptionally peaceful setting despite being only moments from Edenbridge High Street and local amenities.
The Living Accommodation
The covered entrance porch opens into a welcoming entrance hall with vaulted ceilings and attractive character beamwork, immediately setting the tone for the charm and character found throughout the home. The accommodation has been thoughtfully arranged with the principal living areas grouped together and the bedroom accommodation positioned separately for privacy and practicality.
The spacious sitting room provides a superb reception space with vaulted ceilings, exposed beams, excellent natural light and direct access towards the driveway and garden. There is also useful eaves and loft storage above. Adjacent to the sitting room to the rear of the house, sits the separate dining room, a wonderfully bright dual-aspect room overlooking the rear garden, offering flexible use as a family room, playroom or entertaining space.
The fitted kitchen is ideally positioned off the dining room and provides extensive storage and preparation space together with integrated appliances, plumbing for laundry appliances and a highly practical utility cupboard. French doors open directly onto the rear terrace and gardens, creating an excellent connection between the indoor and outdoor living space, ideal for families and entertaining.
The current owners secured planning permission to extend to the rear of the house, resulting in a a fabulous open plan kitchen and living space. The footings were laid for this planning permission, and so lawful development has started and the planning remains valid.
Bedrooms and Bathrooms
The Laurels provides four bedrooms arranged across the single-storey layout. The principal bedroom is a particularly bright and spacious room benefitting from extensive fitted storage, a large bay window overlooking the rear, additional access to the rear garden and a stylish en suite shower room with marble-effect flooring, recessed shelving and a generous shower enclosure.
The remaining bedrooms offer excellent flexibility for family living, guests, home working or hobbies. One of the bedrooms is currently arranged as a home gym and showcases the attractive original beamwork and character features of the property. Another bedroom benefits from fitted wardrobes and direct access to a secluded courtyard-style garden area.
The family bathroom has been recently modernised and fitted with contemporary sanitaryware including a bath with shower over and heated towel rail.
Garden and External Space
A particular feature of The Laurels is the exceptional outdoor space. The mature gardens wrap around the bungalow and enjoy east, south and west-facing aspects, creating excellent sunlight throughout the day. The plot feels highly secluded, private and completely unoverlooked whilst remaining remarkably convenient for the town centre.
To the front of the property is an extensive driveway providing parking for more than six vehicles together with a detached double garage featuring an electric door. There is also a charming courtyard-style garden area creating an additional sheltered seating space.
The main gardens are predominantly level and laid to lawn, bordered by mature planting, specimen trees and a magnificent willow tree. A terrace area sits directly to the rear of the property, accessed from the kitchen and dining room, providing an ideal setting for outdoor dining and entertaining. There is also a second terrace to the front of the house to ensure the sun can be captured at all times of the day. There is also gated access onto Hever Road, offering useful secondary access for gardening or maintenance works.
Location
The house has a fabulous setting being so close to the well served Edenbridge High Street, with its range of independent shops, cafes and restaurants, and also a number of supermarkets. The road network is excellent, and there is easy access to many other neighbouring towns.
Material Information Disclosure -
National Trading Standards Material Information Part B Requirements (information that should be established for all properties)
Property Construction – brick and block
Property Roofing – clay tiles / flat
Electricity Supply - National Grid
Water Supply - Direct mains water
Sewerage – Standard UK domestic
Heating - Central heating (gas)
Broadband – FTTP (fibre to the premises)
Mobile Signal / Coverage - good
National Trading Standards Material Information Part C Requirements (information that may or may not need to be established depending on whether the property is affected or impacted by the issue in question)
Building Safety – no known concerns
Restrictions – conservation area
Rights and Easements – yes
Flood Risk - river
Coastal Erosion Risk - no known concerns
Planning Permission - no known concerns
Accessibility / Adaptations - no known concerns
Coalfield / Mining Area - no known concerns
PLEASE NOTE: Should you wish to proceed with an offer on this property, we are obligated by HMRC to conduct mandatory Anti-Money Laundering Checks. We outsource these checks to our compliance partners at Coadjute and they charge a fee for this service
This detached single storey house is situated towards the southern end of Edenbridge High Street, close to Hever Road and within convenient reach of local shopping facilities, leisure amenities and countryside walks. Despite its central location, the property enjoys an exceptional degree of privacy and seclusion.
Edenbridge benefits from a range of everyday amenities including parks, a leisure centre with swimming pool, cinema and rail connections to London, with two stations serving the capital and surrounding areas. The surrounding countryside and nearby villages provide excellent recreational opportunities, making this an ideal location for families and those seeking a balance between convenience and rural living.