House for sale in Monks Lane, Wadhurst
Offers Over £1,000,000
Beautifully renovated family home in Wadhurst. Spacious living, bespoke kitchen, 5 double bedrooms, landscaped south facing gardens with garden office, 1 acre wild meadow, ample parking, walking to village.
- Beautifully renovated 5 bedroom family home on a generous plot
- Landscaped south facing gardens with a further acre of wild meadow
- Open plan kitchen with extensive bespoke cabinetry, quartz worktop, double island and ranger cooker
- Beautiful living room with dual bi-fold doors opening on to the gardens
- 2 further reception rooms plus utility room and downstairs cloakroom
- Spacious master bedroom with en-suite shower room
- 4 further double bedrooms plus 2 bathrooms
- Bespoke garden office with electrics and highspeed broadband
- Off road parking for 8 cars
- Walking distance to Wadhurst Village and Bewl Water
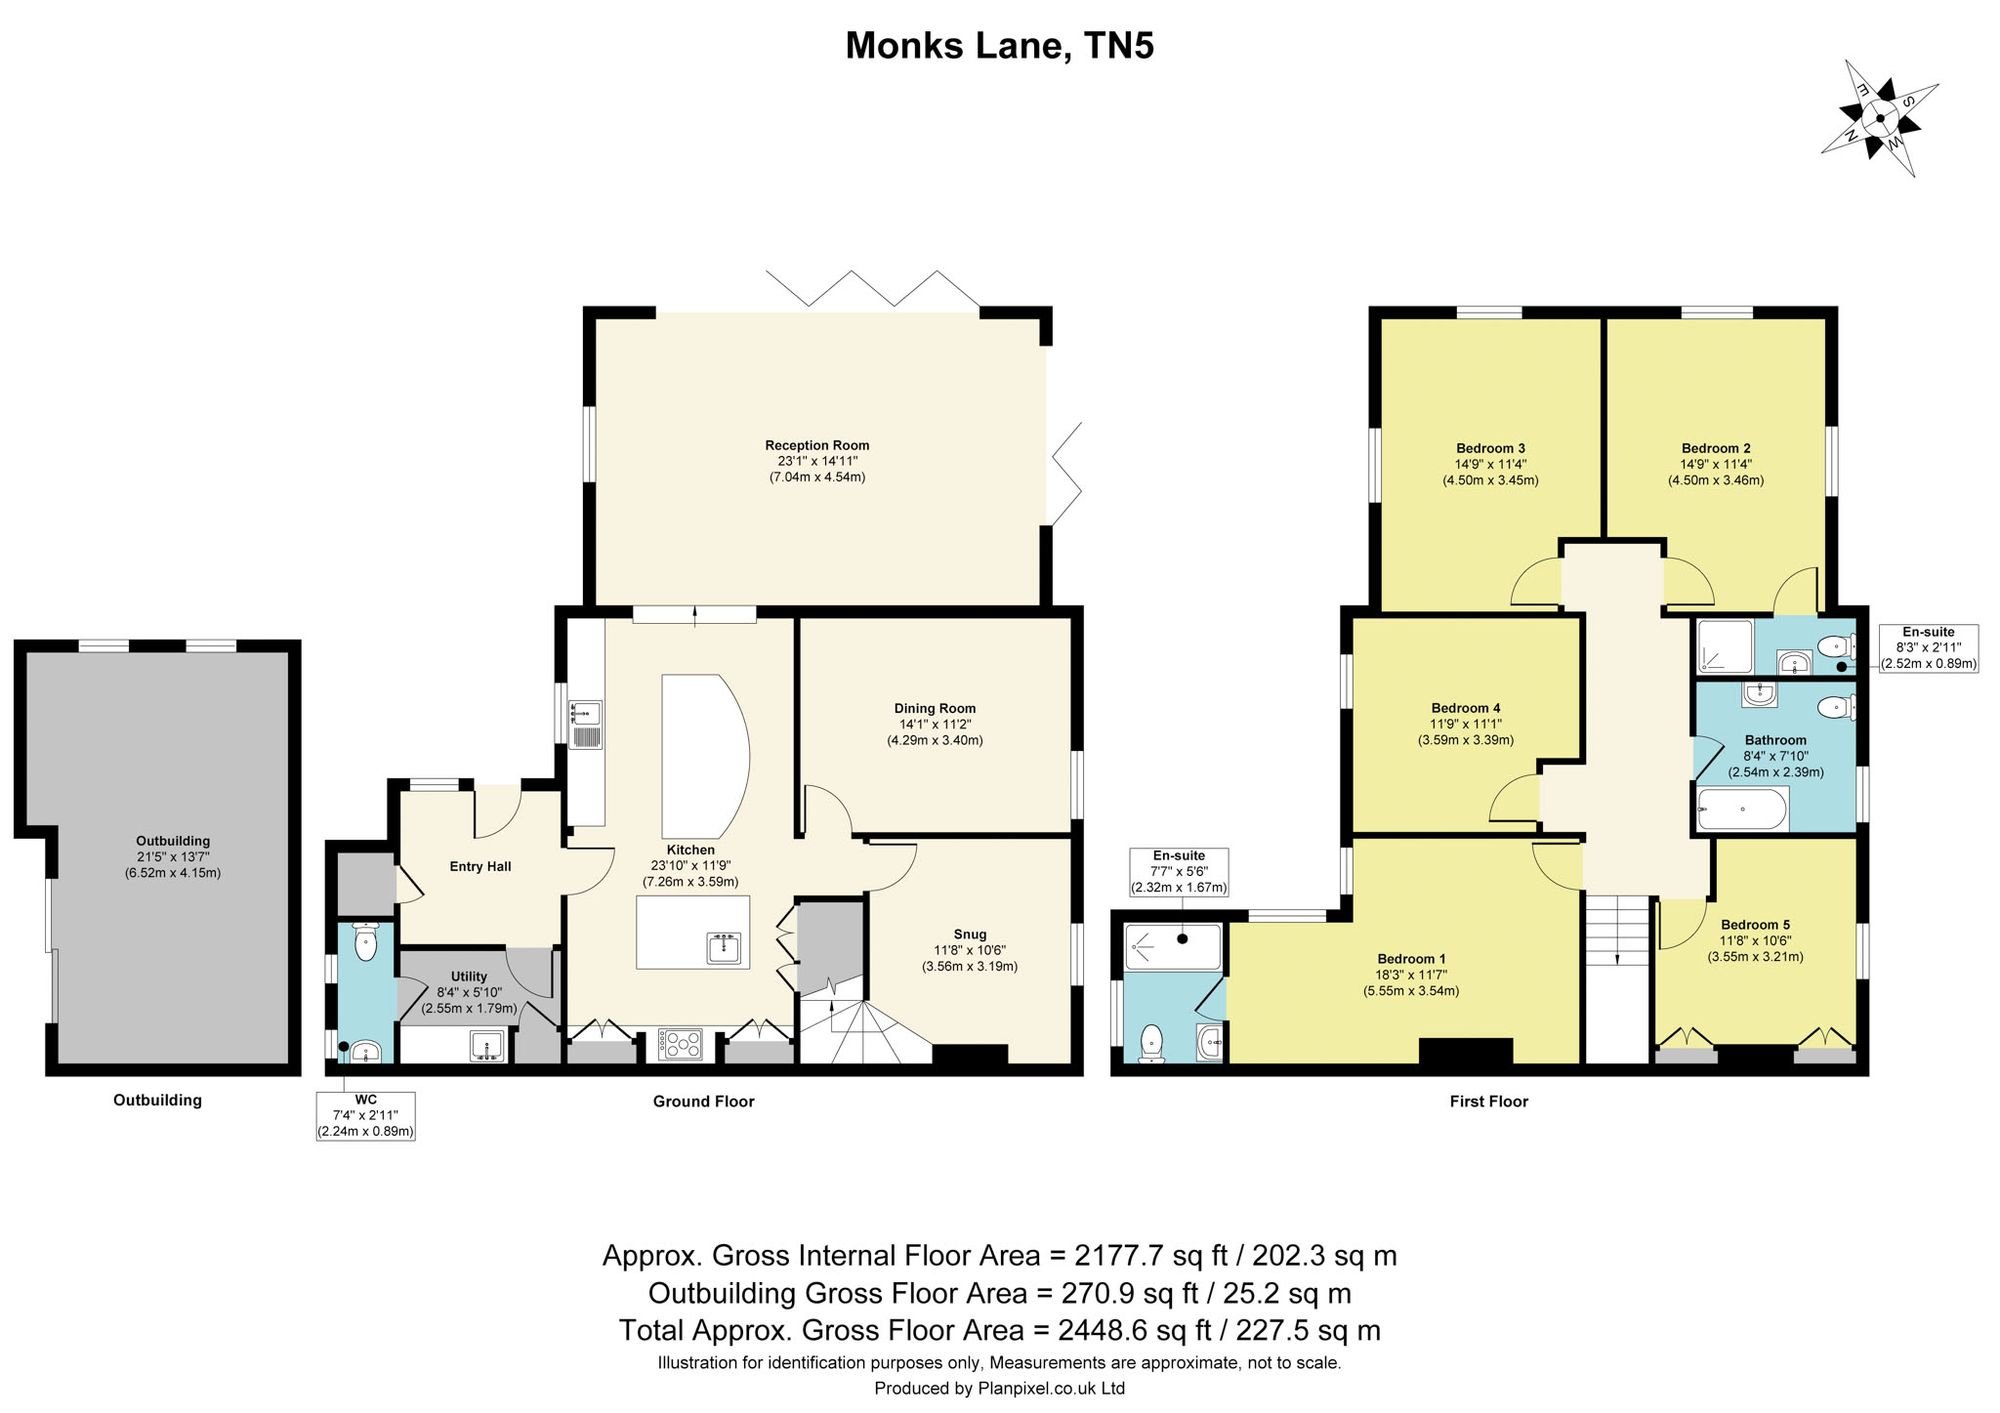
Beautifully extended and renovated, this exceptional five bedroom family home on Monks Lane offers an outstanding blend of elegant design, generous living space and wonderful gardens on the periphery of the ever-popular village of Wadhurst.
A welcoming entrance hall, enriched by warm dark timber tones, immediately showcases the quality and character of the home. From here, the property opens into a generous bespoke kitchen - the very heart of the home. Thoughtfully designed for modern family living and entertaining alike, it features handcrafted cabinetry complemented by quartz worktops and twin islands.
Flowing seamlessly from the kitchen is the magnificent living and dining room room, bathed in natural light thanks to dual sets of bi-fold doors that open up two sides of the room on to the beautifully landscaped south-facing gardens beyond, creating an exceptional indoor-outdoor lifestyle in peaceful surroundings.
Positioned at the other end of the kitchen are two further reception rooms. Currently arranged as a cosy family snug and a well-equipped home office, these versatile spaces offer excellent flexibility for growing families. Rounding out the ground floor is a well appointed utility room and convenient cloakroom.
Upstairs, the property boasts five double bedrooms. The spacious dual-aspect principal suite enjoys a peaceful, green outlook and benefits from a en-suite shower room. A second bedroom also features its own en-suite shower room, while the remaining three bedrooms are served by a well appointed family bathroom. Each bedroom enjoys delightful green views, enhancing the home's tranquil atmosphere.
The outside space is a true highlight of the property. Benefitting from a wonderfully sunny south-facing aspect, a large terrace extends directly from the rear of the house, providing the perfect setting for al fresco dining and relaxed outdoor living. Beyond, beautifully landscaped gardens are predominantly laid to lawn, interspersed with mature shrubs and colourful planting that provide year-round interest.
To one side sits a spacious and highly versatile garden office, complete with power and Wi-Fi, making it ideal for home working, creative pursuits or a gym.
A pathway leads through the centre of the garden beneath a charming rose arch set within a mature hedge, beyond which lies extensive driveway parking for up to eight vehicles. Completing this remarkable home is an enchanting acre of wild meadow, offering a safe and inspiring space for children to explore, ride bikes and enjoy the freedom of the countryside right on the doorstep.
Material Information Disclosure -
National Trading Standards Material Information Part B Requirements (information that should be established for all properties)
Property Construction – brick and render
Property Roofing - slate
Electricity Supply - EDF
Water Supply - South East Water
Sewerage – private tank water treatment
Heating - oil
Broadband - BT
Mobile Signal / Coverage - good
Parking – Private parking
National Trading Standards Material Information Part C Requirements (information that may or may not need to be established depending on whether the property is affected or impacted by the issue in question)
Building Safety – no concerns
Restrictions – covenants on north side of adjoining field
Rights and Easements – no concerns
Flood Risk – no concerns
Coastal Erosion Risk no concerns
Planning Permission – obtained
Accessibility / Adaptations – no concerns step free access
Coalfield / Mining Area – no concerns
PLEASE NOTE: Should you wish to proceed with an offer on this property, we are obligated by HMRC to conduct mandatory Anti-Money Laundering Checks. We outsource these checks to our compliance partners at Coadjute and they charge a fee for this service.
Hillside on Monks Lane is situated on the periphery of the charming of Wadhurst with its fabulous array of amenities including cafes, restaurants, shops, pubs, a doctor’s surgery, as well as the mainline station offering fast and frequent services to central London. The property is walking distance to Bewl Water and the area is rich in scenic walks, bridlepaths, and top golf courses. Popular with families too for the excellent schooling options both locally and in nearby Tunbridge Wells. The award-winning Bluewater Shopping Centre is under an hour by car, and if you want to escape to the coast, then the lovely seaside towns are just 30 minutes away. This location offers the perfect mix of countryside charm, strong transport links, and excellent amenities in a prime location with easy access to the A21 and M25.