House for sale in Warwick Park, Tunbridge Wells
Guide Price £1,425,000
Substantial Victorian family home on Warwick Park. Stunning open plan kitchen/dining room, 5 double bedrooms, landscaped garden. A few minutes walk to The Pantiles, High Street, and station. No chain
- Substantial five-bedroom Victorian family home on highly desirable Warwick Park, just moments from The Pantiles, High Street and mainline station
- No onward chain
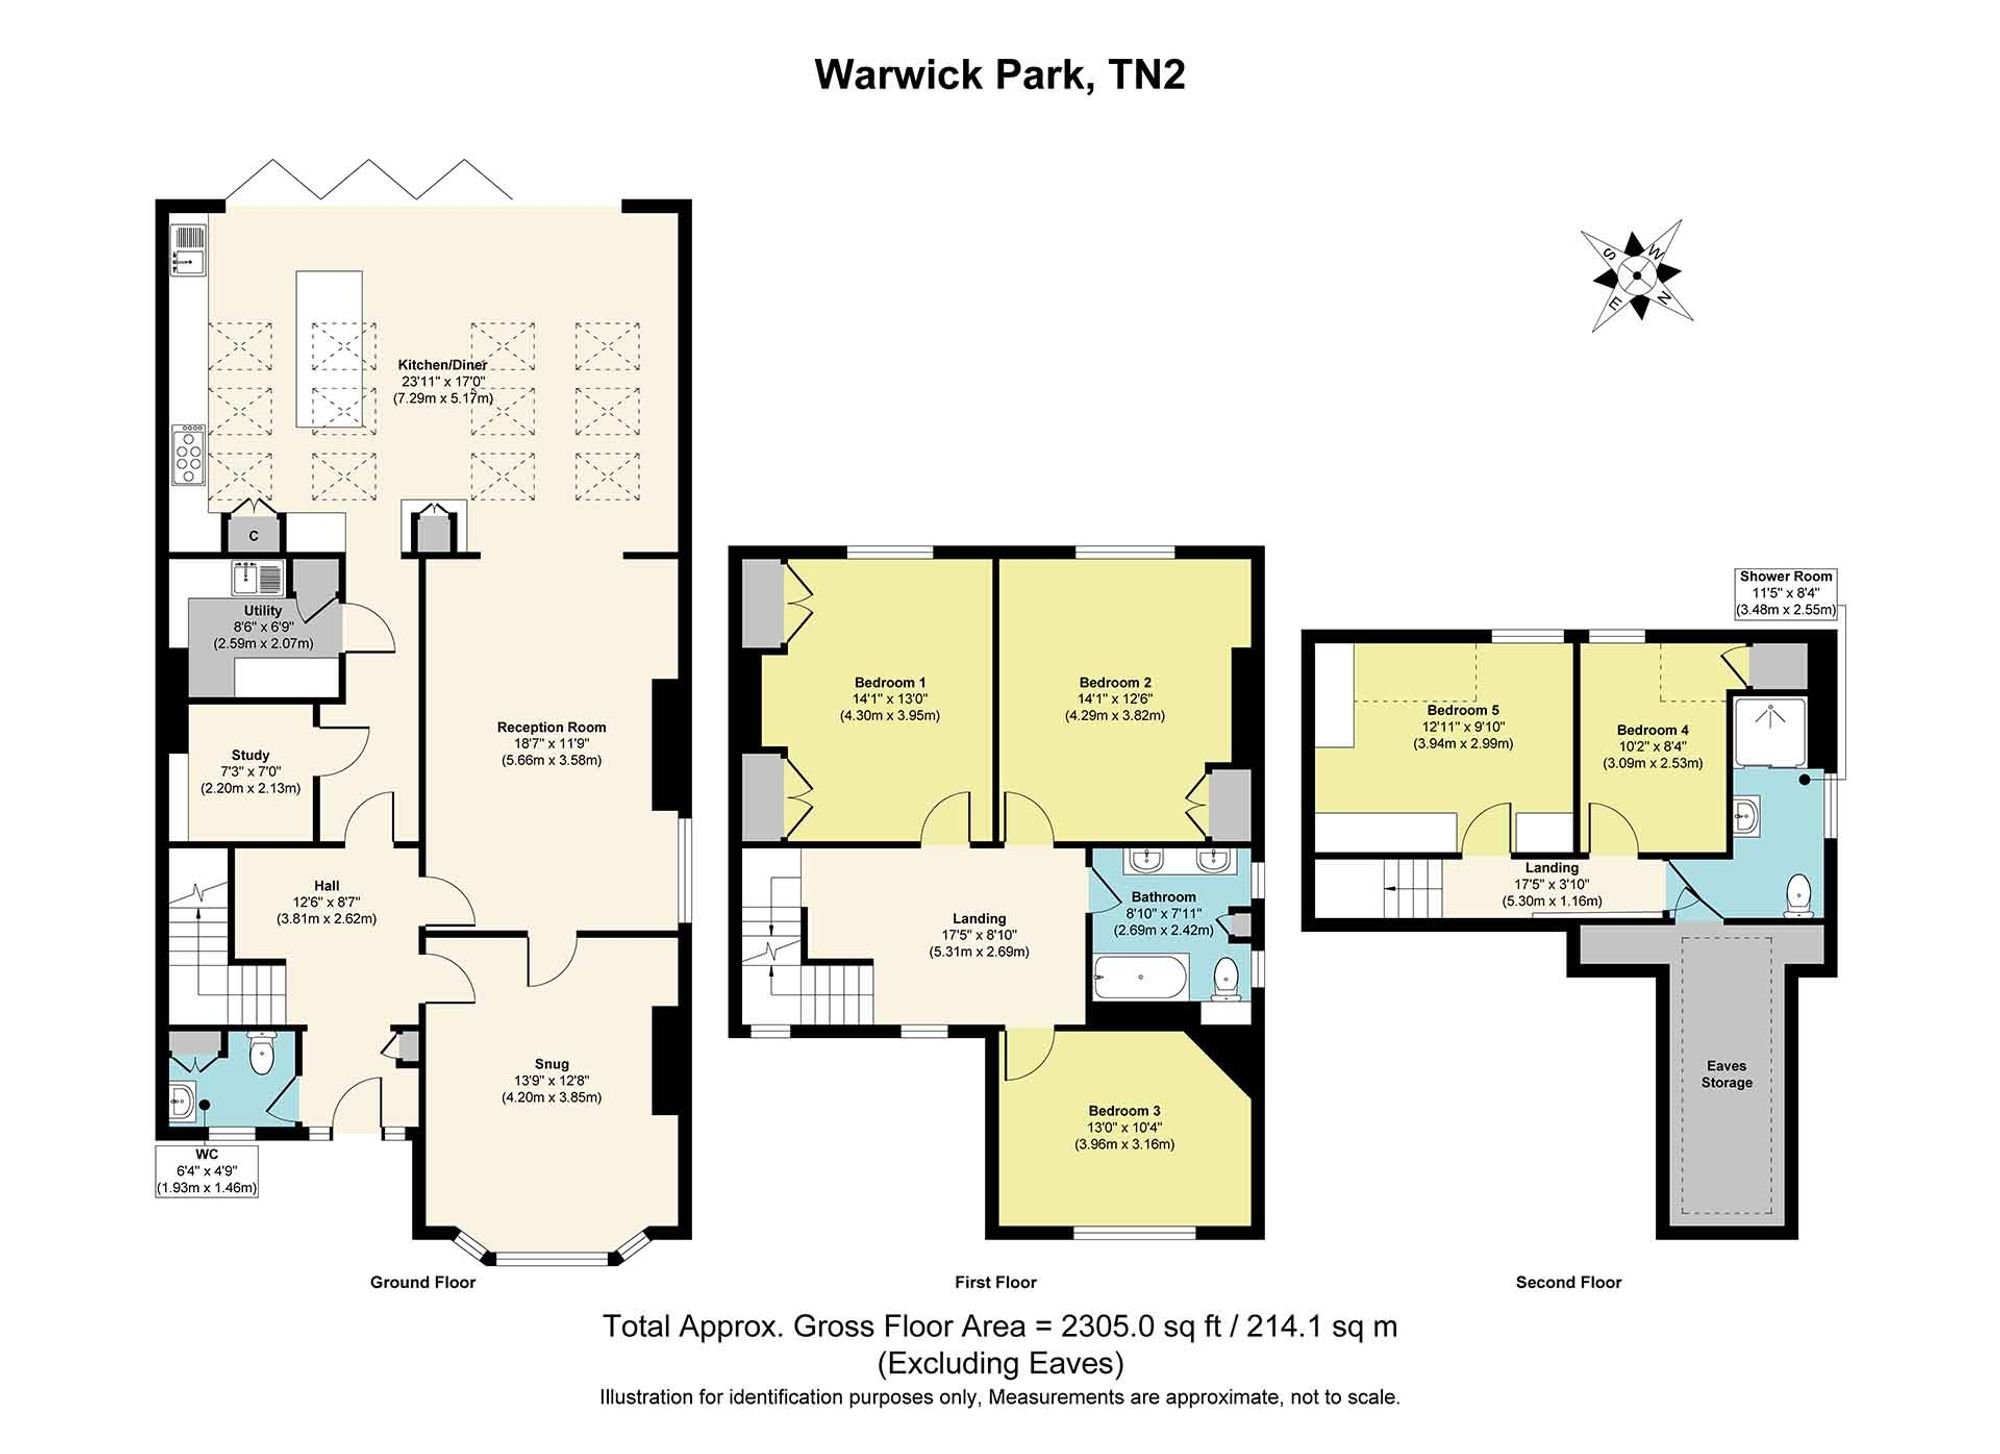
- Exceptional vaulted kitchen and dining room with skylights, central island and bi-fold doors to the garden
- South-west facing landscaped rear garden with extensive terrace, level lawn and dedicated children’s play area
- Three versatile reception spaces, including an impressive family room with fireplace and woodburning stove
- Five generous double bedrooms offering excellent flexibility
- Two stylish bathrooms plus downstairs cloakroom, including a spacious family bathroom with twin sinks
- Within catchment for several highly sought-after schools, both in the state and independent sector
Idyllically positioned on the ever desirable Warwick Park, this substantial semi-detached Victorian family home combines handsome period character with beautifully considered modern improvements. Renovated and presented to a high standard, the property not only offers generous and versatile accommodation with a wonderful sense of flow and natural light, but it’s enviable position in the town means it is just a few minutes walk from The Pantiles, the High Street and mainline station.
Approached via a gently inclining pathway through landscaped planting to the front door, the porch doubles as a practical boot room, and from here, the main hallway provides access to all the principal ground-floor rooms.
At the heart of the home is the impressive kitchen and dining room with a stunning vaulted ceiling and an abundance of skylights flooding the room with natural light, while bi-fold doors open directly onto the attractive garden, creating a seamless connection between inside and out. The kitchen features elegant Shaker-style cabinetry, integrated appliances and a beautiful central island, naturally separating the kitchen from the generous dining area.
Continuing around the house, the generous family room is centred around a striking fireplace with woodburner, as well as a further reception room at the front of the property, wonderfully light-filled from the large sash bay window. Rounding out this level is a well proportioned utility room, a private study featuring in-built cabinetry and a convenient downstairs cloakroom.
The first floor hosts three generous double bedrooms, two enjoying views over the gardens, with the third currently arranged as a substantial home office. They are served by an elegant contemporary family bathroom, complete with twin sinks and a bath with overhead shower.
The top floor offers two further well proportioned double bedrooms, one currently arranged as a large dressing room and the other guest bedroom, with both rooms served by a stylish shower room. Additionally, there is easy access to the substantial loft storage.
Outside, the south-west facing rear garden has been thoughtfully landscaped with family enjoyment and sunshine in mind. A substantial terrace spans the width of the house immediately beyond the bi-fold doors, providing an excellent setting for outdoor dining and entertaining. A few steps lead up to a good-sized level lawn, beyond which is a cleverly designed children’s play area, naturally shaded beneath the established tree canopy.
This property offers a rare opportunity to acquire a beautifully balanced family home, combining period elegance, contemporary comfort and superb entertaining space all in an exceptional Warwick Park location.
Material Information Disclosure -
National Trading Standards Material Information Part B Requirements (information that should be established for all properties)
Property Construction – brick and block
Property Roofing – clay tile
Electricity Supply - National Grid
Water Supply - Direct mains water
Sewerage – Standard UK domestic
Heating – Central heating (gas) / Wood burner/open fire
Broadband – vendor does not know
Mobile Signal / Coverage - good
National Trading Standards Material Information Part C Requirements (information that may or may not need to be established depending on whether the property is affected or impacted by the issue in question)
Building Safety – no known concerns
Restrictions – conservation area
Rights and Easements – yes
Flood Risk - no known concerns
Coastal Erosion Risk - no known concerns
Planning Permission - no known concerns
Accessibility / Adaptations - no known concerns
Coalfield / Mining Area - no known concerns
PLEASE NOTE: Should you wish to proceed with an offer on this property, we are obligated by HMRC to conduct mandatory Anti-Money Laundering Checks. We outsource these checks to our compliance partners at Coadjute and they charge a fee for this service.
DISCLAIMER: Some photographs in this listing may have been digitally enhanced or virtually staged using CGI or AI to illustrate potential layout, styling, or lighting. In some cases, personal effects have been removed using digital techniques and every effort has been made to ensure the physical condition, size or permanent features are not misrepresented. Unaltered original photographs are available upon request or viewable within this gallery.
Warwick Park is within walking distance of The Pantiles, the elegant Georgian colonnaded walkway, believed by many to be the most pleasant place in Tunbridge Wells to browse, shop, eat, drink and stroll. Regular farmers' and craft markets are held fortnightly on the colonnade and features an excellent range of stalls selling high quality local produce, hot foods, crafts, homewares and accessories. The mainline station, with its fast and frequent trains to Central London is also under a mile away and there are excellent schooling options locally, within both the state and independent sectors, including those in the sought-after Kent Grammar system. Tunbridge Wells has a diverse range of restaurants, shops and sporting facilities and the impressive, award-winning Bluewater Shopping Centre is only 45 minutes' drive. If you want to escape to the coast, then the lovely seaside towns can be reached by train or car in under an hour.