Flat for sale in Mount Ephraim, Tunbridge Wells
In Excess of £600,000
A beautifully refurbished two-bedroom apartment, combining elegant interiors, impressive proportions, allocated parking, garden area and effortless access to the very best of Tunbridge Wells.
- Two beautifully finished double bedrooms
- Recently refurbished with exceptional style and attention to detail
- Stunning open-plan kitchen, dining and living space
- Luxurious principal bedroom with sleek en-suite shower room
- Soaring ceilings and dramatic floor-to-ceiling window
- Beautifully appointed kitchen with integrated appliances
- Separate utility room with butler sink and excellent storage
- Private entrance and allocated off-street parking
- Highly sought-after Mount Ephraim location with the Common, station and town amenities close by
Beautifully refurbished apartment full of style that combines the character of a period building with a fresh, contemporary feel. Every room has been thoughtfully finished, creating a home that feels polished, welcoming and wonderfully easy to enjoy.
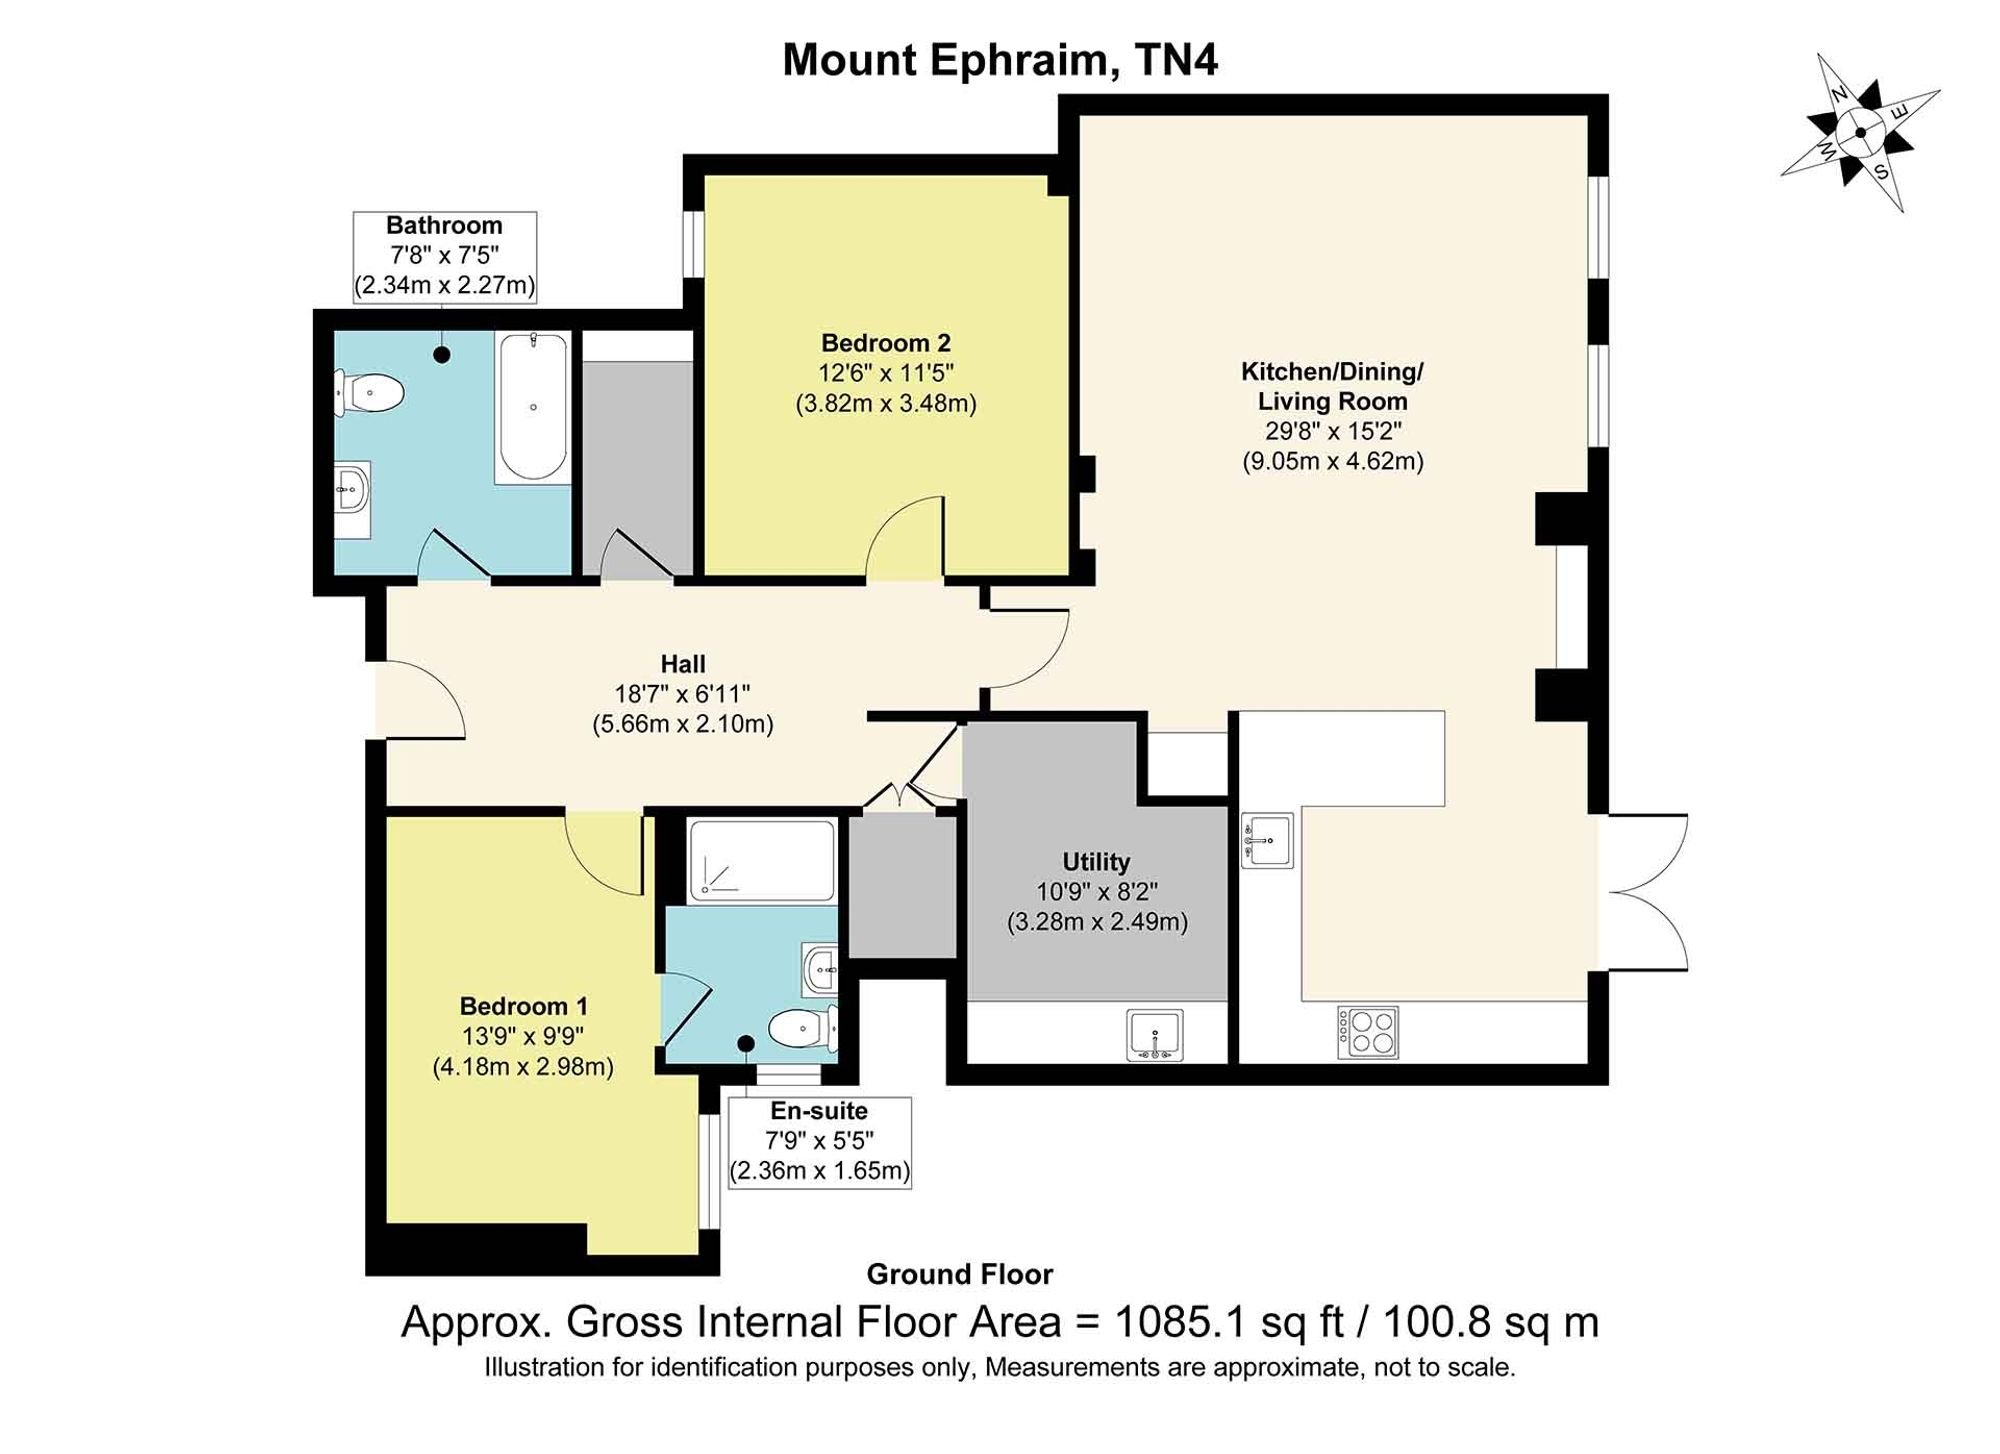
With approximately 1,085 sq. ft. of accommodation, there is a real sense of space throughout, with generous rooms and a fabulous open-plan kitchen, dining and living area at its heart. From the moment you step inside, this apartment makes an impression. Recently refurbished with an elegant eye for detail, the interiors feel fresh, stylish and wonderfully inviting.
The Living Accommodation
The heart of the home is the fabulous open-plan kitchen and living space, where sleek design meets a relaxed, sociable atmosphere. Beautifully finished throughout, the kitchen flows effortlessly into the generous reception area, making it a wonderful space for everything from morning coffee to evenings entertaining friends.
Dual-aspect windows draw in plenty of natural light, while a feature wall and charming miniature bar add character and a touch of individuality. It is a space that feels both sophisticated and incredibly easy to live in.
Adding to the appeal is a wonderfully useful utility room, complete with a butler sink, washing appliances and excellent storage; practical, discreet and perfectly suited to modern life.
Bedrooms and Bathrooms
The principal bedroom is a beautifully calm and inviting retreat, with plenty of space for a generous double bed and the added luxury of a stylish en-suite shower room.
The second bedroom is equally impressive, with wonderfully high ceilings and a floor-to-ceiling window that fills the room with natural light. Generously proportioned, it has plenty of flexibility for a double bedroom with space to relax or work from home.
The family bathroom has been finished with the same elegant attention to detail seen throughout, while a walk-in storage cupboard and additional storage keep everyday life beautifully organised.
Garden and External Space
A private entrance and allocated parking add to the convenience, while the outside space provides a lovely spot to enjoy a little fresh air, with space for a bistro table and chairs. The rear access is particularly practical, giving you an easy alternative entrance and making coming and going wonderfully straightforward.
Beautifully finished, wonderfully spacious and exceptionally well placed, this is a home that combines style, comfort and convenience in equal measure.
Material Information Disclosure -
National Trading Standards Material Information Part B Requirements (information that should be established for all properties)
Property Construction - Brick and Block
Property Roofing - Concrete Tiles
Electricity Supply - Mains
Water Supply - Mains
Sewerage - Mains
Heating - Electric
Broadband - FTTP
Mobile Signal / Coverage - Good
Parking – There is an allocated parking space for this apartment
National Trading Standards Material Information Part C Requirements (information that may or may not need to be established depending on whether the property is affected or impacted by the issue in question)
Building Safety - No known issues.
Restrictions - None known
Rights and Easements -Property at 56 allows access to the passover driveway to access 57 parking
Flood Risk - None known
Coastal Erosion Risk - N/A
Planning Permission - None known
Accessibility / Adaptations - None known
Coalfield / Mining Area – N/A
PLEASE NOTE: Should you wish to proceed with an offer on this property, we are obligated by HMRC to conduct mandatory Anti-Money Laundering Checks. We outsource these checks to our compliance partners at Coadjute and they charge a fee for this service.
DISCLAIMER: Some photographs in this listing may have been digitally enhanced or virtually staged using CGI or AI to illustrate potential layout, styling, or lighting. In some cases, personal effects have been removed using digital techniques and every effort has been made to ensure the physical condition, size or permanent features are not misrepresented. Unaltered original photographs are available upon request or viewable within this gallery.
Perfectly positioned for enjoying everything Tunbridge Wells has to offer, this is a location that truly has it all. The town's shops, cafés and everyday amenities are close at hand, while the Common offers beautiful open space for leisurely walks and getting outdoors. The mainline station is also within easy reach, within 0.5 mile and offering fast and frequent services into central London and the South coast. A wide array of restaurants can be found nearby and The Pantiles is approximately a 15 minute walk across The Common. With schools, shops, the station and cricket ground all nearby, the setting is as appealing as the apartment itself.