House for sale in Bayham Road, Tunbridge Wells
Guide Price £950,000
Well‑presented 1960s detached home on a sought‑after south‑of‑town road. Recently redecorated with new kitchen, flooring and windows, landscaped garden, garage, town views and no onward chain
- Light-filled and well-maintained modern family home
- Perfect family accommodation with generous sitting room, kitchen/diner & home office
- 4 bedrooms and 2 bathrooms
- Landscaped rear garden, with multiple seating areas, lawn and mature planting
- Double garage and driveway parking
- Well located in an elevated position on the south side of Tunbridge Wells with easy access to local amenities, town centre and schools
- Elevated situation resulting in far-reaching views
- No onward chain
This well‑presented four bedroom detached family home was built in the 1960s and is set on a highly regarded road to the south of the town, offering an attractive and accessible price point for the location. The current owners have completed an extensive programme of redecoration, including the installation of a new kitchen, new flooring and the fitting of bifold doors in the kitchen, allowing a purchaser to move straight in. The property is offered for sale with no onward chain.
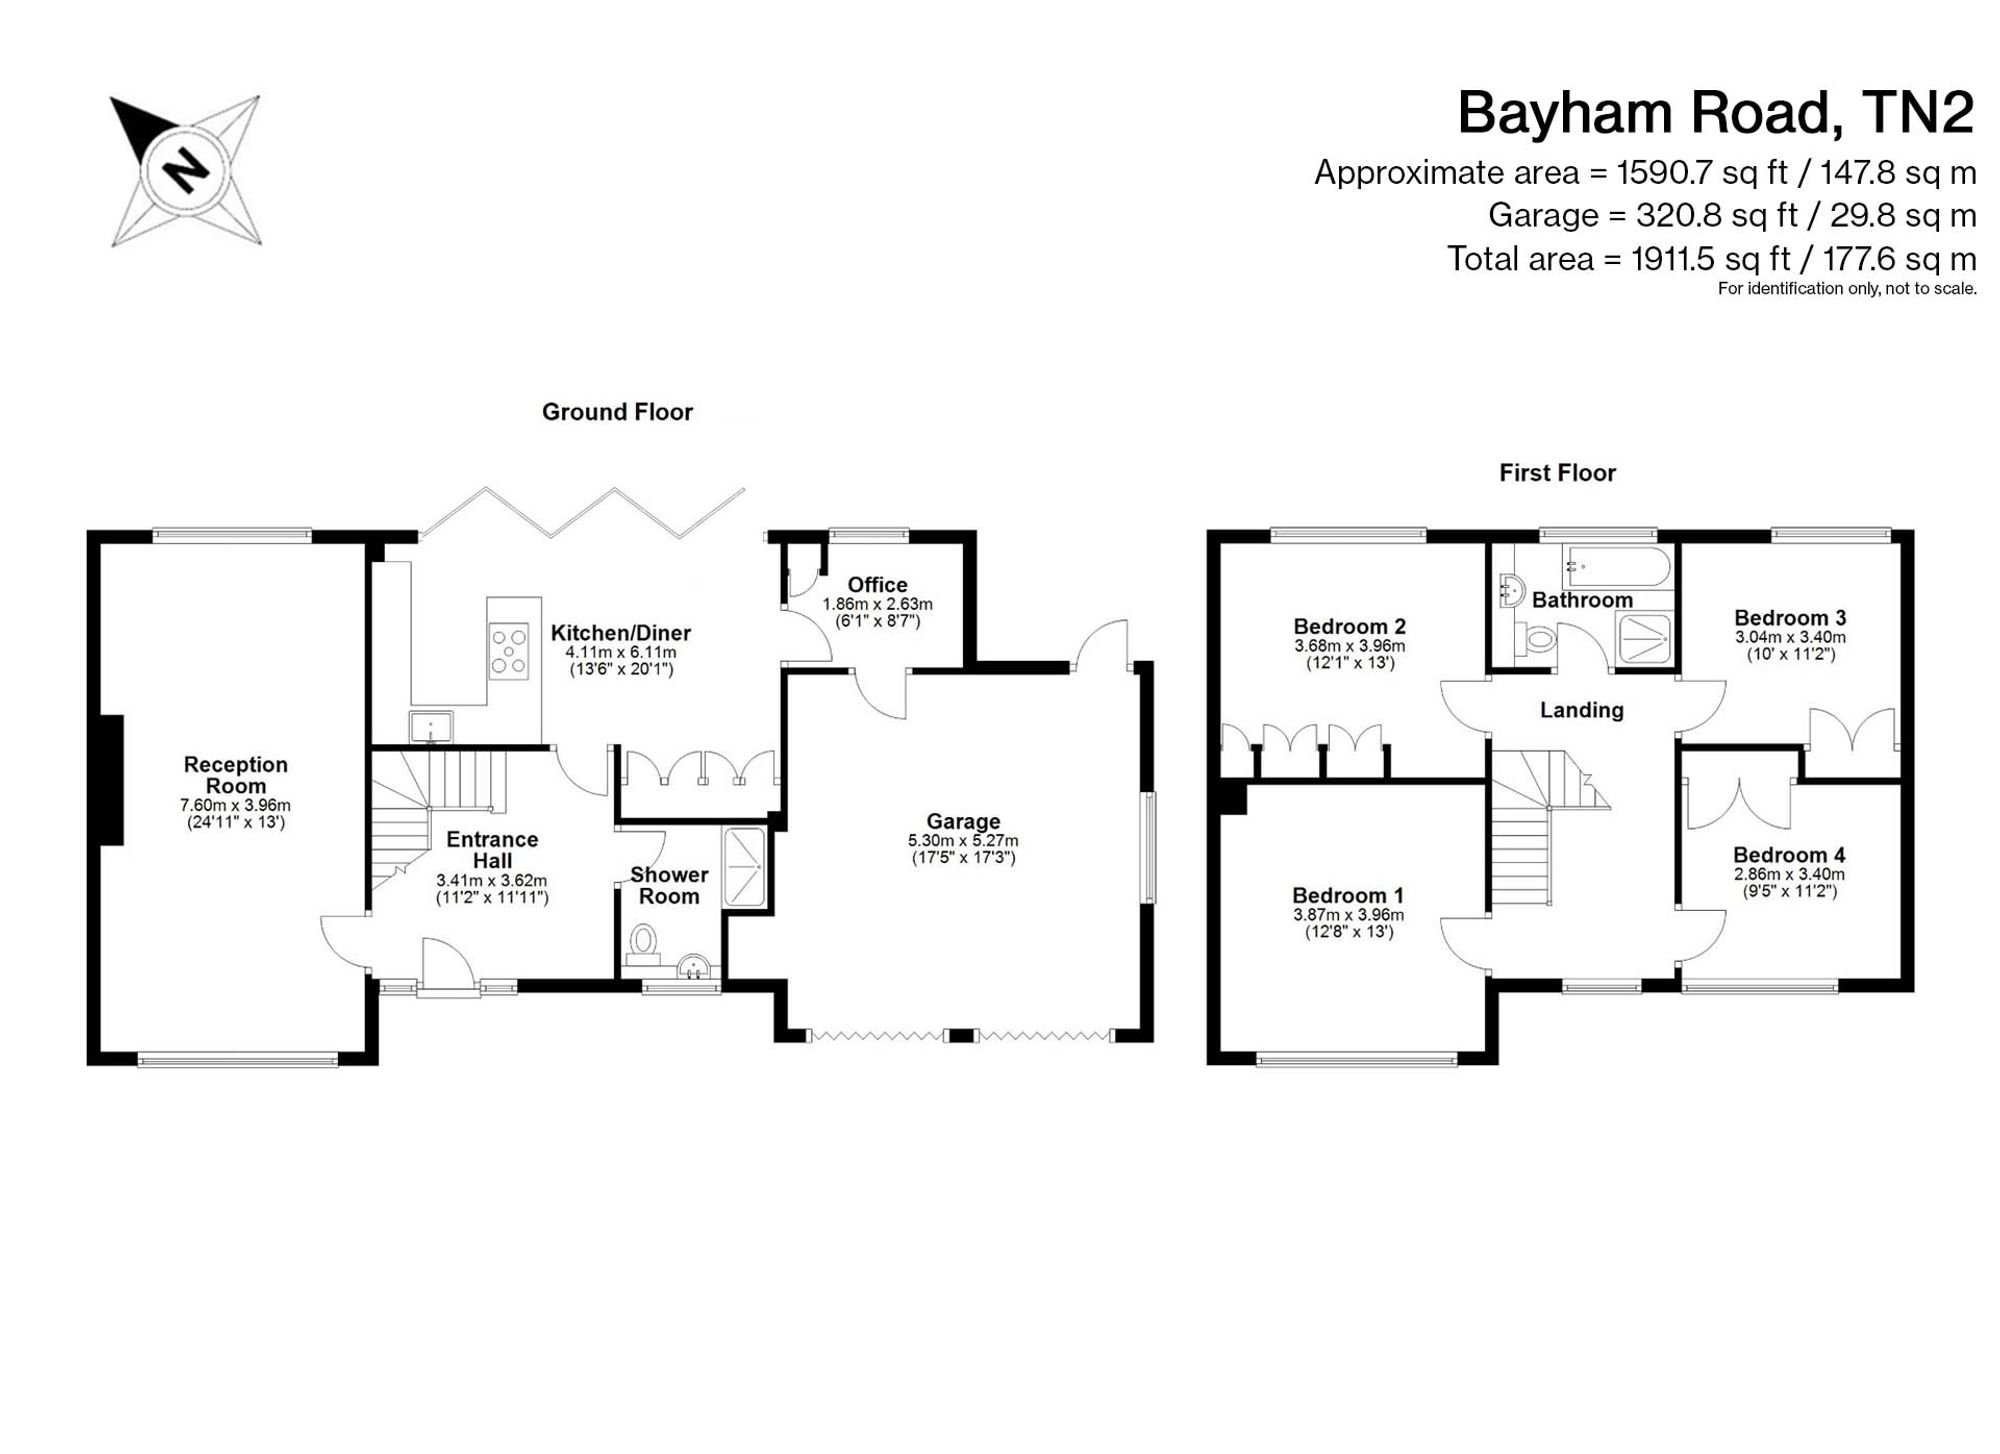
The welcoming entrance hall retains its original 1960s balustrade and is finished with a beautiful engineered wooden floor. A generous reception room runs the depth of the house and benefits from windows to both the front and rear. Adjacent is an open‑plan kitchen/dining room, fitted with modern units, quality integrated appliances, which include a Quooker Tap, and bifold doors opening onto the landscaped rear garden, with a terraced seating area and lawn. A separate home office also provides integrated access to the double garage, while a downstairs WC with shower completes the ground floor accommodation.
The first floor comprises four double bedrooms and a family bathroom with bath and separate shower. All bedrooms include fitted storage, and there is access to a boarded loft. The elevated position affords open views across the town from the rear bedrooms and landing.
This house is situated on the favoured south side of the town, meaning that it enjoys leafy green roads and easy access to The Pantiles, High Street and nearby amenities, including restaurants, cafes, schools and the mainline station.
Material Information Disclosure -
National Trading Standards Material Information Part B Requirements (information that should be established for all properties)
Property Construction – brick and block
Property Roofing – vendor does not know
Electricity Supply - National Grid
Water Supply - Direct mains water
Sewerage – standard UK Domestic
Heating - Central heating (gas)
Broadband – vendor does not know
Mobile Signal / Coverage - good
National Trading Standards Material Information Part C Requirements (information that may or may not need to be established depending on whether the property is affected or impacted by the issue in question)
Building Safety – no known concerns
Restrictions – no known concerns
Rights and Easements – yes (required access)
Flood Risk - no known concerns
Coastal Erosion Risk - no known concerns
Planning Permission - no known concerns
Accessibility / Adaptations - no known concerns
Coalfield / Mining Area - no known concerns
PLEASE NOTE: Should you wish to proceed with an offer on this property, we are obligated by HMRC to conduct mandatory Anti-Money Laundering Checks. We outsource these checks to our compliance partners at Coadjute and they charge a fee for this service
Bayham Road is a highly regarded location on the favoured southern side of the vibrant spa town of Tunbridge Wells. It is within walking distance of many lovely parks, including Hawkenbury and Dunorlan and all the recreational amenities they have to offer, such as children's play areas, tennis courts and a boating lake. Tunbridge Wells town centre, with its well-regarded restaurants, extensive shopping facilities and mainline station with regular services to Central London, is also within easy walking distance. There are excellent schooling options in the area, including those in the much sought-after Kent Grammar system. The impressive, award-winning Bluewater Shopping Centre is 30 miles away and if you want to escape to the south coast, then the lovely seaside towns are only 26 miles distant.